Beschreibung
Elegant Frontline Golf Villa with Panoramic Views in La Quinta Hills
Nestled within the highly sought-after gated community of La Quinta Hills, this exceptional corner semi-detached villa offers the perfect blend of luxury, privacy, and contemporary family living. Enjoying a privileged frontline golf position with panoramic views of the golf course and surrounding mountains, the property benefits from a southwest orientation, ensuring abundant natural light and sunshine throughout the day.
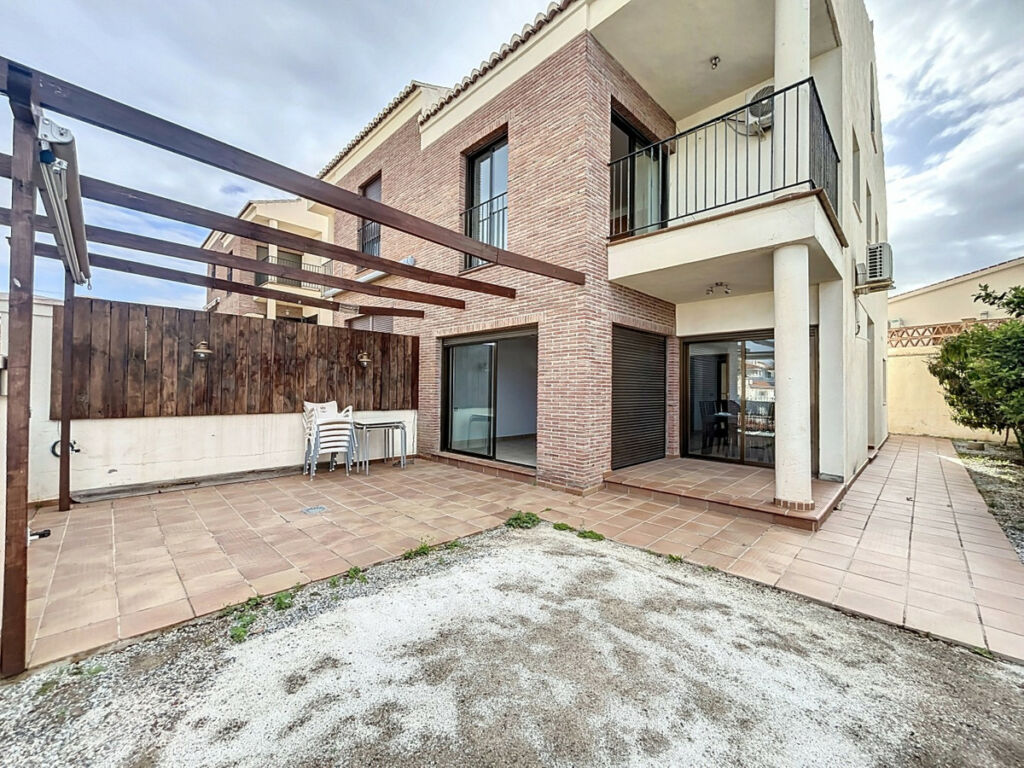
Completely reimagined and renovated in 2025 to an exceptional standard, the residence showcases premium materials, bespoke craftsmanship, and carefully curated finishes throughout. Following its comprehensive renovation, the property benefits from new electrical installations, modern climate systems, smart home technology, and high-end specifications throughout. Offering the feel and privacy of a standalone villa, the home boasts 257 m² of interior living space, complemented by 134 m² of terraces and a generous private corner garden that further enhances the sense of space and exclusivity.
Thoughtfully distributed over two levels plus a spectacular rooftop terrace, the home has been designed to balance elegant entertaining with practical family living. The ground floor is dedicated to the social areas and features a spacious open-plan living room, a custom-designed kitchen fully equipped with premium Miele appliances, and an impressive dining area comfortably accommodating 14–16 guests. Large-format windows and sliding glass doors flood the interiors with natural light while creating a seamless connection to the terraces and garden, allowing for effortless indoor-outdoor living. This level also includes a guest bedroom, a stylish bathroom, and two practical storage rooms.
The upper floor is dedicated to the private family quarters and comprises three spacious bedroom suites, each with its own en-suite bathroom and access to a private terrace or balcony. A dedicated laundry room and secondary kitchenette on this level provide added convenience and functionality for everyday family living.
Every detail has been carefully considered, from the elegant high doors and bespoke wood veneer carpentry to the custom joinery, integrated lighting, and luxurious finishes throughout. The property is equipped with a Plejd smart home system, allowing lighting and electric shutters to be controlled remotely via app, with multiple programmable lighting scenarios creating the perfect atmosphere for any occasion. Climate comfort is equally exceptional thanks to the Airzone-controlled air conditioning system, enabling independent temperature control in each room for maximum efficiency and personalized comfort (also with wifi app). Electric awnings on the main terrace on ground floor further enhance the outdoor living experience throughout the year.
Crowning the property is a magnificent rooftop terrace designed as a private lifestyle retreat. This exceptional space features an outdoor kitchen with BBQ, sink, fridge and pergola-covered dining area (for 12-14 people), and a plunge pool overlooking the golf course and mountains. Whether entertaining guests, enjoying family gatherings, or simply relaxing under the Mediterranean sun, this rooftop terrace offers a truly spectacular setting.
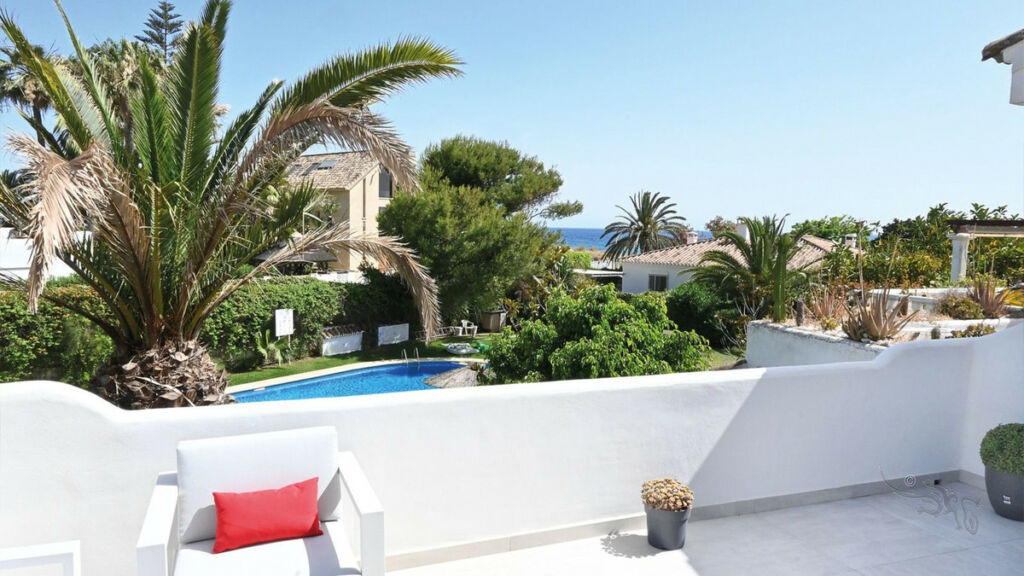
Residents of La Quinta Hills enjoy a secure gated environment with ample parking for both owners and guests, as well as access to two communal swimming pools, including one with beautiful sea views.
Perfectly suited as a primary residence, luxury holiday home, or investment property, the home also offers excellent rental potential. A tourist rental licence (VUT) is currently being registered, and short-term rentals are permitted within the community, providing owners with the opportunity to generate attractive rental income in one of Marbella's most desirable residential locations.
The community fee includes water consumption and maintenance of the private garden, offering both convenience and ease of ownership
Situated just minutes from La Quinta Golf, Nueva Andalucía, Puerto Banús, San Pedro de Alcántara, and Marbella's Golden Mile, this is a rare opportunity to acquire a turnkey luxury home where sophisticated design, exceptional craftsmanship, generous living spaces, and an unbeatable frontline golf location come together to create a truly remarkable property.


 English
 Español
 Polski