Detached Villa Algorfa Alicante - zdjęcie 1
Detached Villa Algorfa Alicante - zdjęcie 2
Detached Villa Algorfa Alicante - zdjęcie 3
Detached Villa Algorfa Alicante - zdjęcie 4
Detached Villa Algorfa Alicante - zdjęcie 5
Detached Villa Algorfa Alicante - zdjęcie 6
Detached Villa Algorfa Alicante - zdjęcie 7
Detached Villa Algorfa Alicante - zdjęcie 8
Detached Villa Algorfa Alicante - zdjęcie 9
Detached Villa Algorfa Alicante - zdjęcie 10
Detached Villa Algorfa Alicante - zdjęcie 11
Detached Villa Algorfa Alicante - zdjęcie 12
Detached Villa Algorfa Alicante - zdjęcie 13
Detached Villa Algorfa Alicante - zdjęcie 14
Detached Villa Algorfa Alicante - zdjęcie 15
Detached Villa Algorfa Alicante - zdjęcie 16
Detached Villa Algorfa Alicante - zdjęcie 17
Detached Villa Algorfa Alicante - zdjęcie 18
Detached Villa Algorfa Alicante - zdjęcie 19
Detached Villa Algorfa Alicante - zdjęcie 20
Detached Villa Algorfa Alicante - zdjęcie 21
Detached Villa Algorfa Alicante - zdjęcie 22
Detached Villa Algorfa Alicante - zdjęcie 23
Detached Villa Algorfa Alicante - zdjęcie 24
Detached Villa Algorfa Alicante - zdjęcie 25
Detached Villa Algorfa Alicante - zdjęcie 26
Detached Villa Algorfa Alicante - zdjęcie 27
Detached Villa Algorfa Alicante - zdjęcie 28
Detached Villa Algorfa Alicante - zdjęcie 29
Detached Villa Algorfa Alicante - zdjęcie 30
Detached Villa Algorfa Alicante - zdjęcie 31
Na sprzedaż

Detached Villa Algorfa Alicante

Costa Blanca, Algorfa, Alicante, Spain

€585,000
3
Sypialnie
2
Łazienki
216
Powierzchnia m²
1,220
Działka m²

Opis

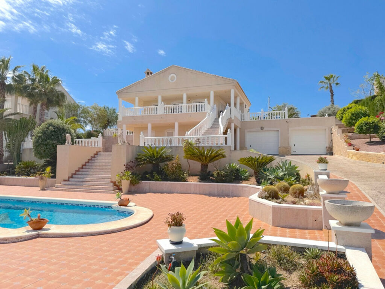
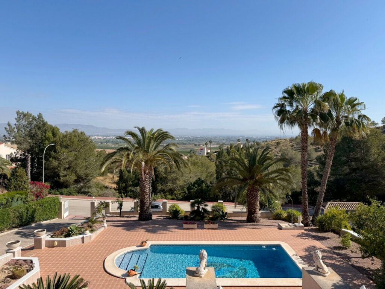
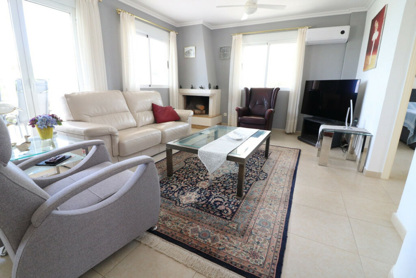
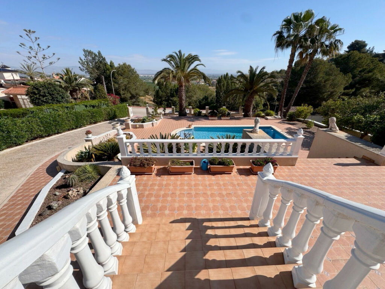
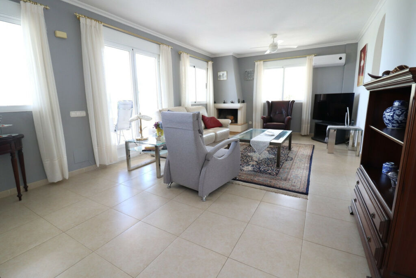
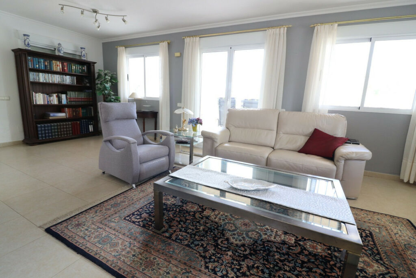
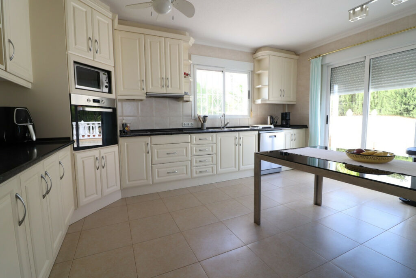
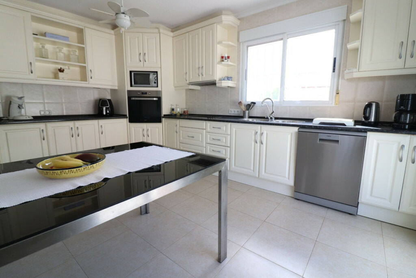
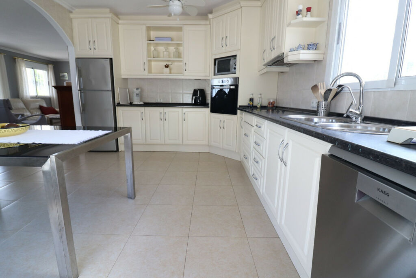
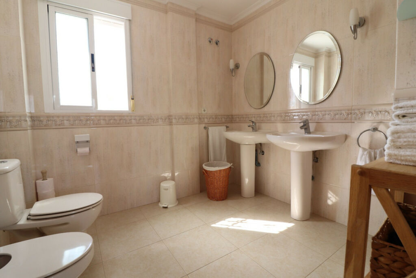
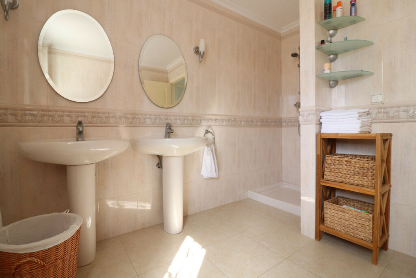
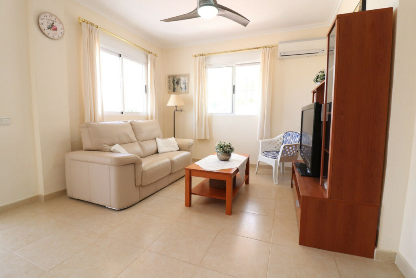
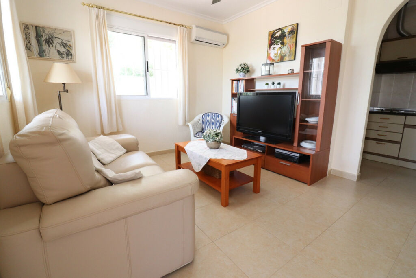
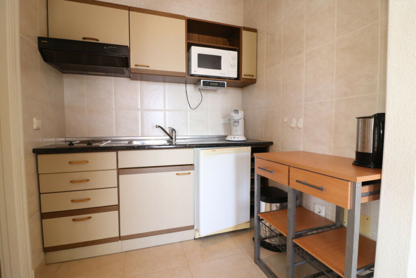
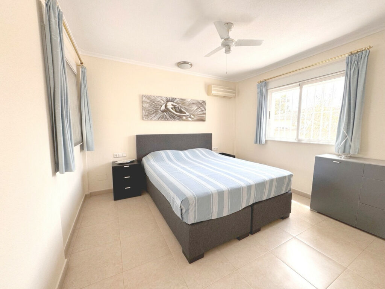
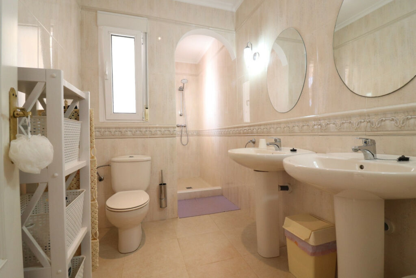
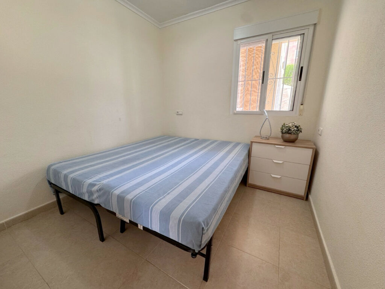
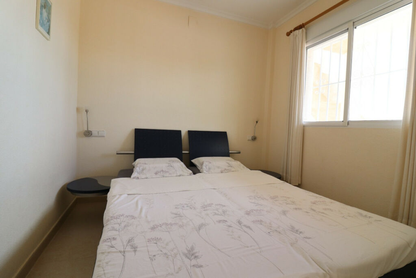
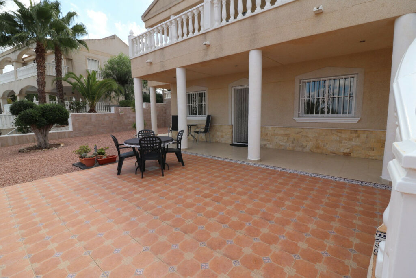
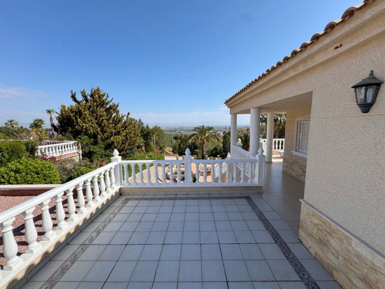
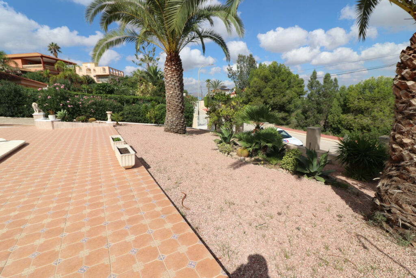
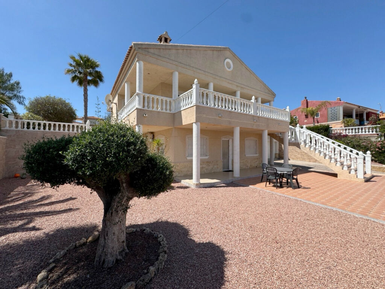
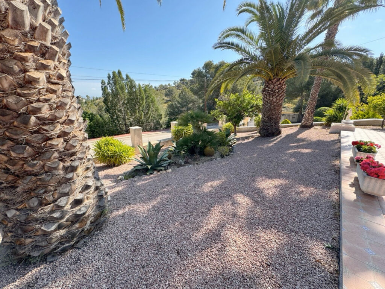
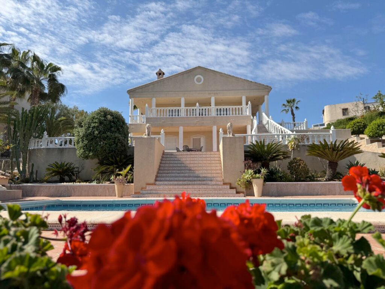
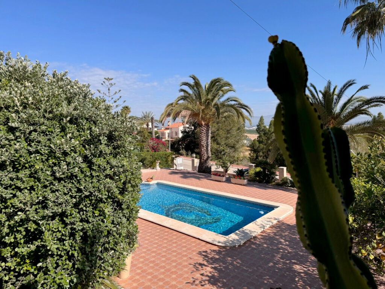
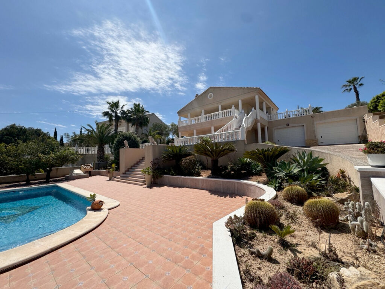
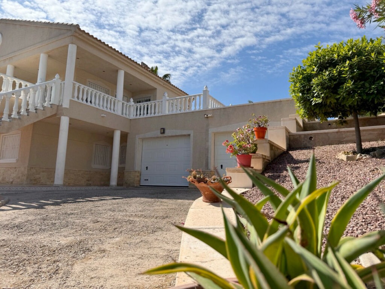
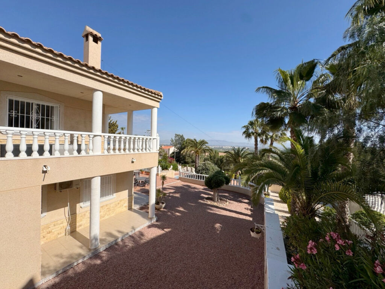
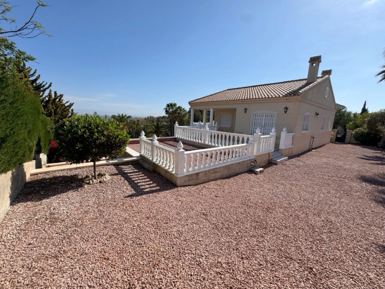
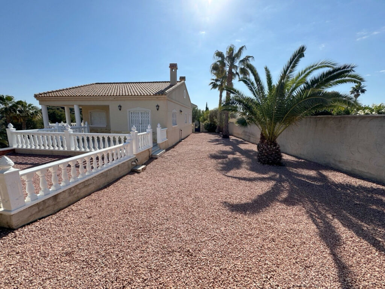
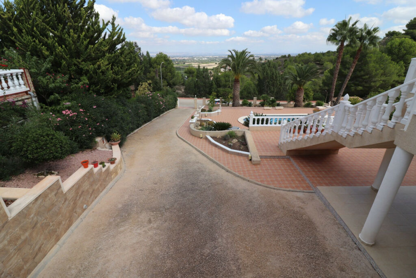
This Imposing 216m2, Three Bedroom, Detached Villa in Lomas de La Juliana is located in a very sought after residential area, with a tennis club at the entrance and La Finca 5* hotel, spa and golf course right on the doorstep, where you can also find a variety of eating places and shops.  Main chain supermarkets can be found in Almoradi and Benijofar which are just 5 minutes by car.  The beaches along the coast by car are approximately 20 minutes away.  This outstanding home occupies a 1220m2 private landscaped plot with the most extensive views you will find in the area.  The main living area of the villa is accessed via external staircase to an ´L´shaped covered terrace area, this then provides access into the lovely light living area, having a set of sliding doors and three sets of windows, feature open fireplace; incredible fitted kitchen/breakfast room; double bedroom and a family shower room.  The ground floor of the property is accessed externally and comprises of  lounge, archway into the fitted kitchen, bathroom and two double bedrooms.  The garden is pebbled and tiled with a long driveway leading to a garage and a carport; the pool area has tiled surround and there are plenty of mature trees, bushes, palm trees surrounding.  Extras include underfloor heating throughout the main floor, air conditioning, fitted wardrobes in all bedrooms, irrigation system.n n  <br /

Cechy i udogodnienia

Pool

  • Private

Climate Control

  • Air Conditioning
  • Fireplace

Parking

  • Garage

Szczegóły nieruchomości

Numer referencyjny
4CR4434112
Typ
Detached Villa
Status
Na sprzedaż
Sypialnie
3
Łazienki
2
Powierzchnia zabudowy
216 m²
Powierzchnia działki
1,220 m²
Prowincja
Alicante
Miasto
Algorfa
Okolica
Costa Blanca

Podobne nieruchomości