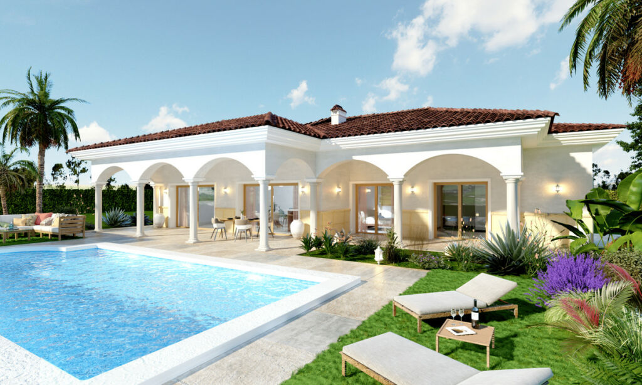
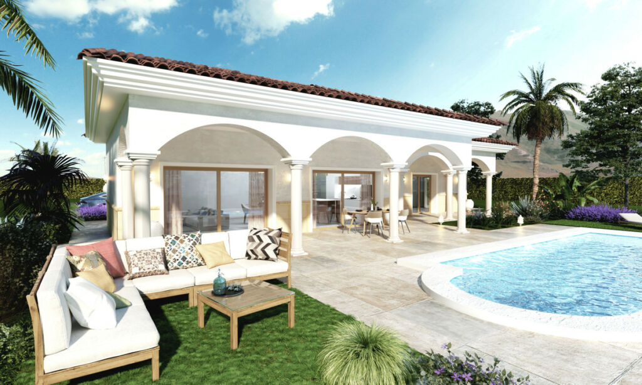
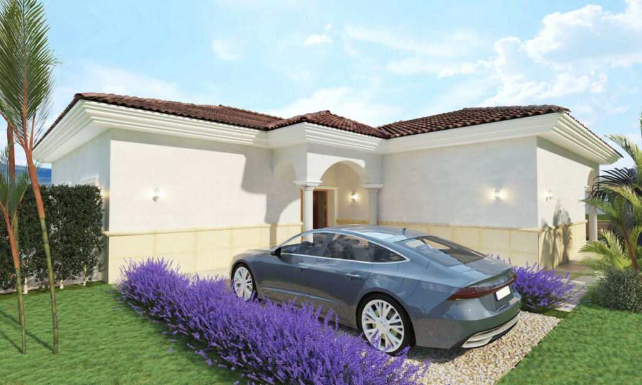
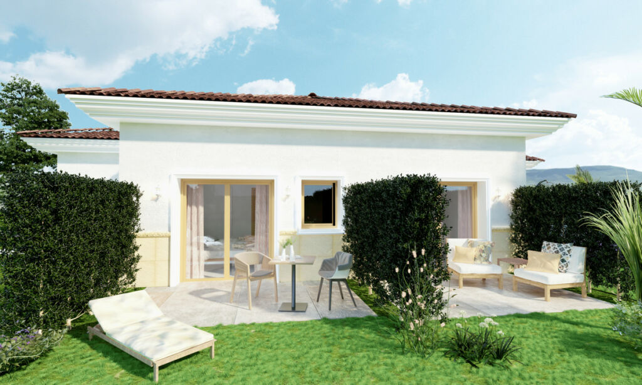
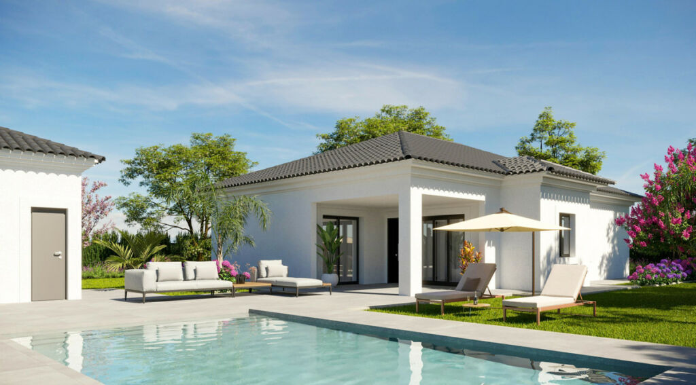
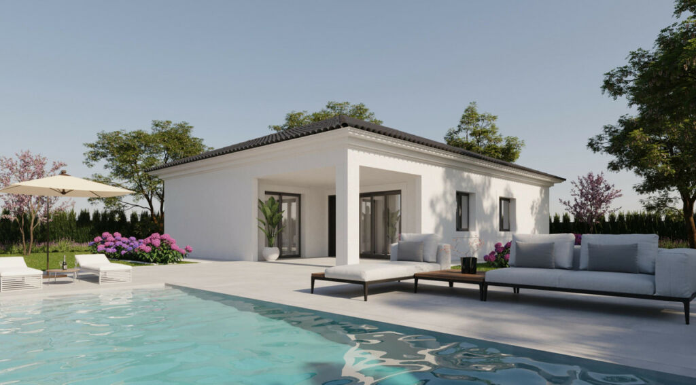
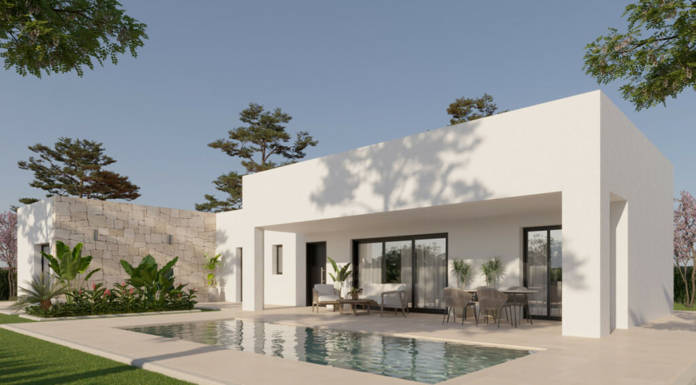
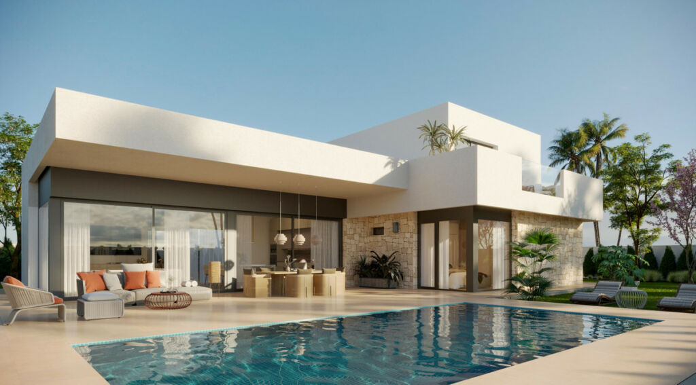
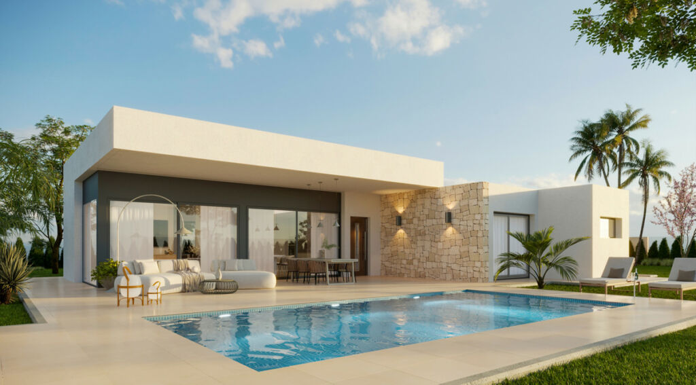
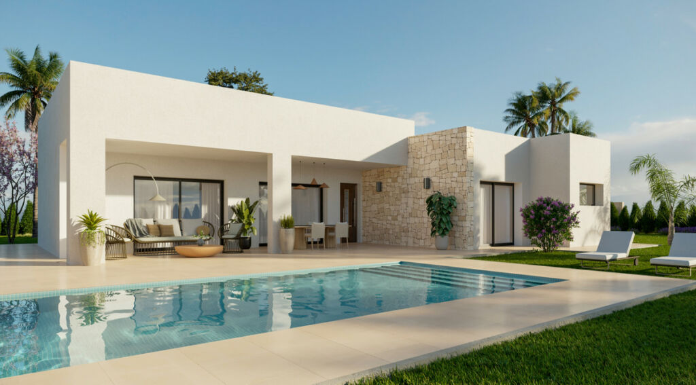
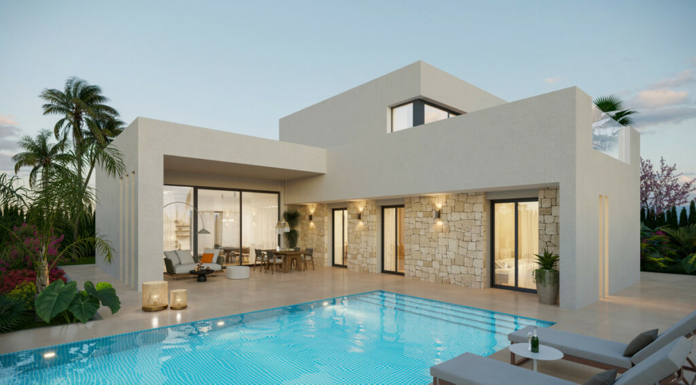
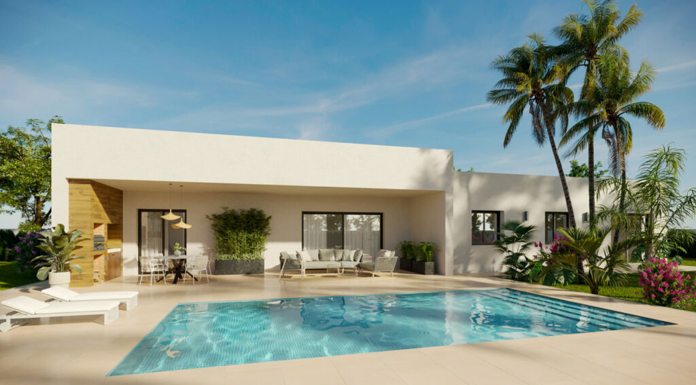
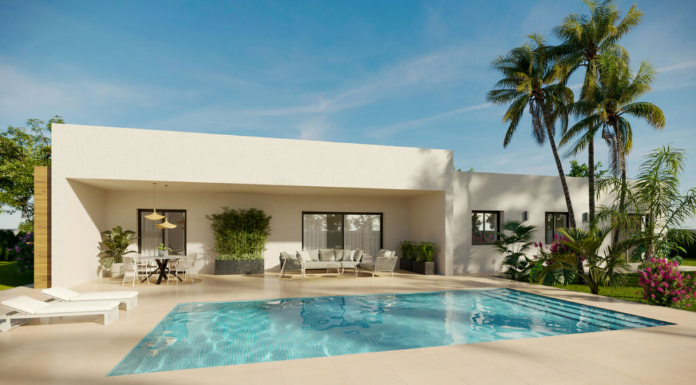
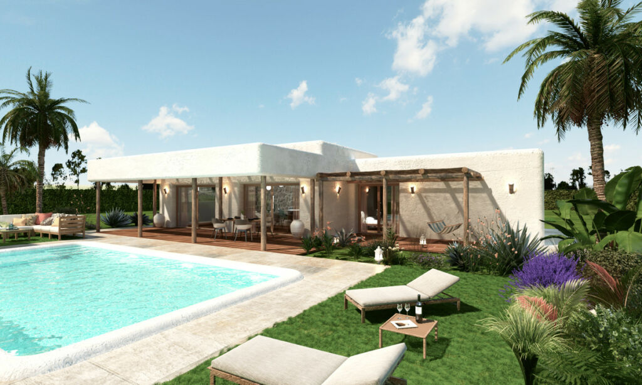
Detached Villa Aspe Alicante - zdjęcie 1
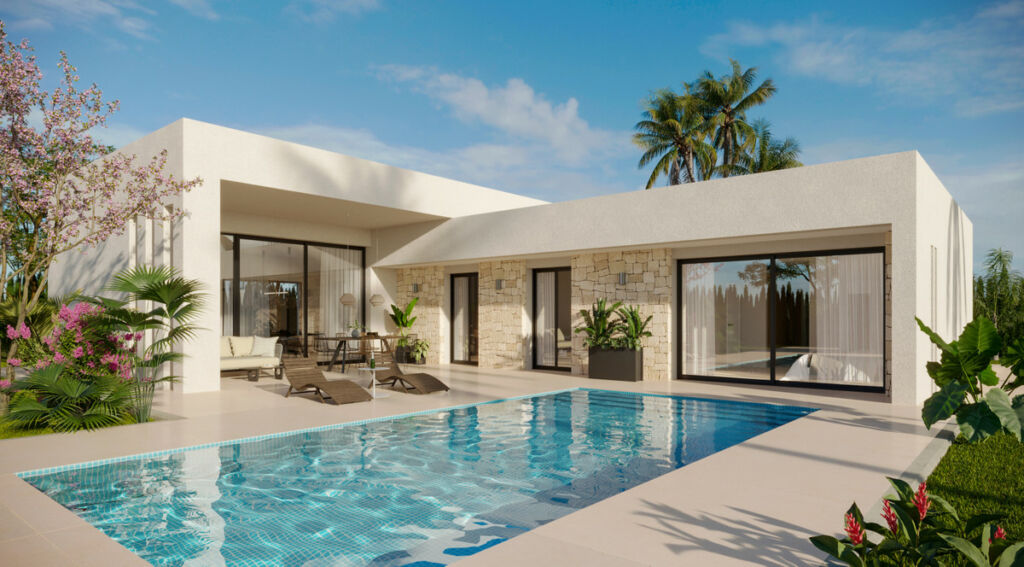
Detached Villa Aspe Alicante - zdjęcie 2
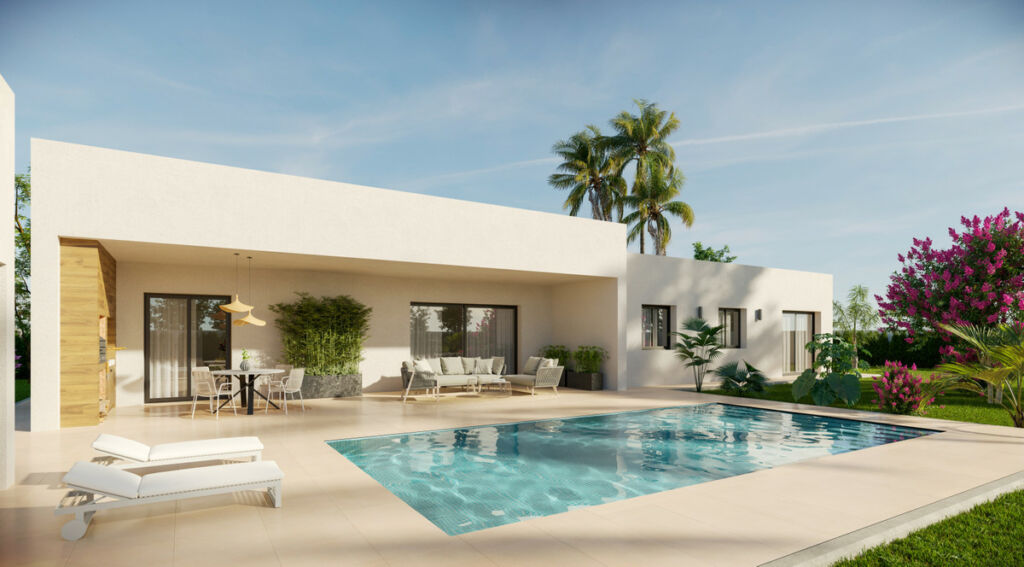
Detached Villa Aspe Alicante - zdjęcie 3
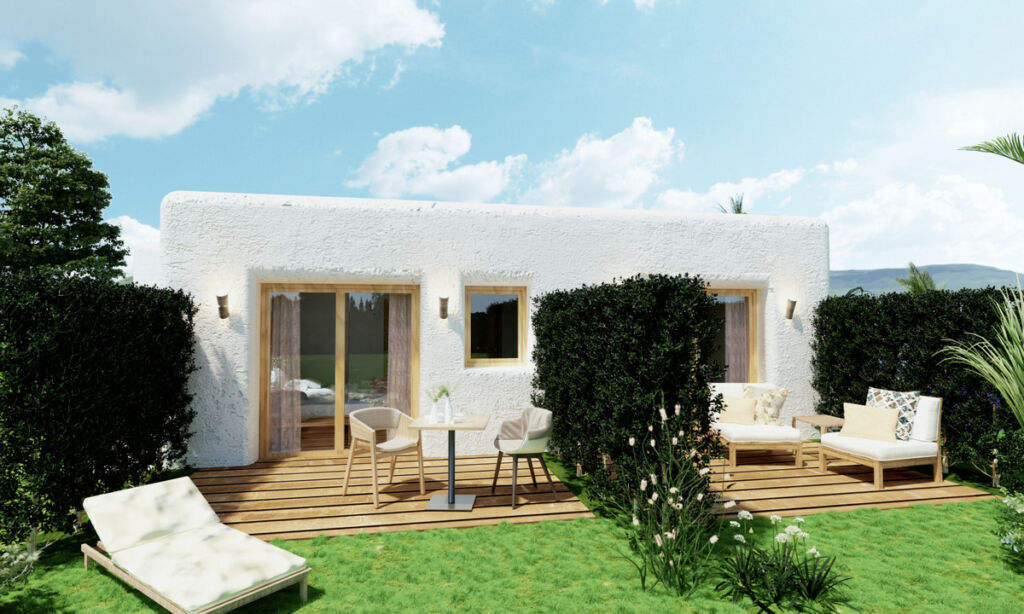
Detached Villa Aspe Alicante - zdjęcie 4
Detached Villa Aspe Alicante - zdjęcie 5
Detached Villa Aspe Alicante - zdjęcie 6
Detached Villa Aspe Alicante - zdjęcie 7
Detached Villa Aspe Alicante - zdjęcie 8
Detached Villa Aspe Alicante - zdjęcie 9
Detached Villa Aspe Alicante - zdjęcie 10
Detached Villa Aspe Alicante - zdjęcie 11
Detached Villa Aspe Alicante - zdjęcie 12
Detached Villa Aspe Alicante - zdjęcie 13
Detached Villa Aspe Alicante - zdjęcie 14
Detached Villa Aspe Alicante - zdjęcie 15
Detached Villa Aspe Alicante - zdjęcie 16
Detached Villa Aspe Alicante - zdjęcie 17
Detached Villa Aspe Alicante - zdjęcie 18
Detached Villa Aspe Alicante - zdjęcie 19
Detached Villa Aspe Alicante - zdjęcie 20
Detached Villa Aspe Alicante - zdjęcie 21
Na sprzedaż

Detached Villa Aspe Alicante

Costa Blanca, Aspe, Alicante, Spain

€383,500
2
Sypialnie
2
Łazienki
127
Powierzchnia m²

Opis

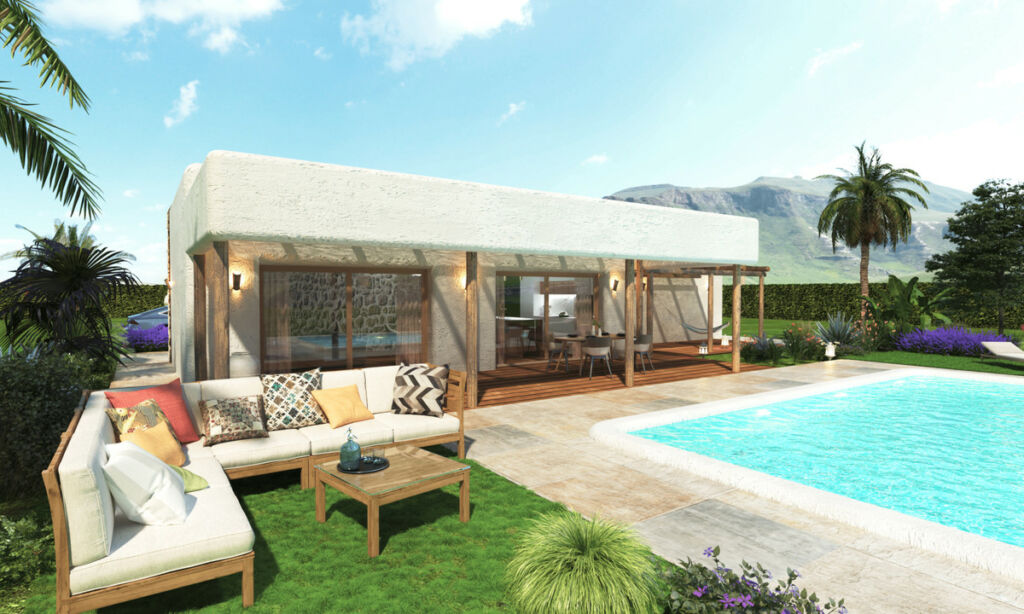
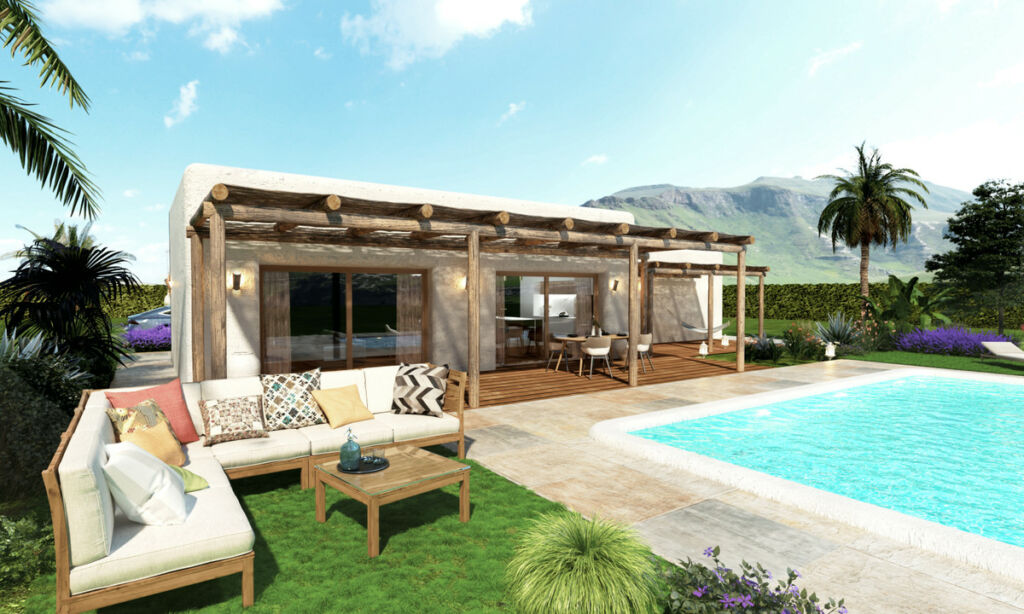
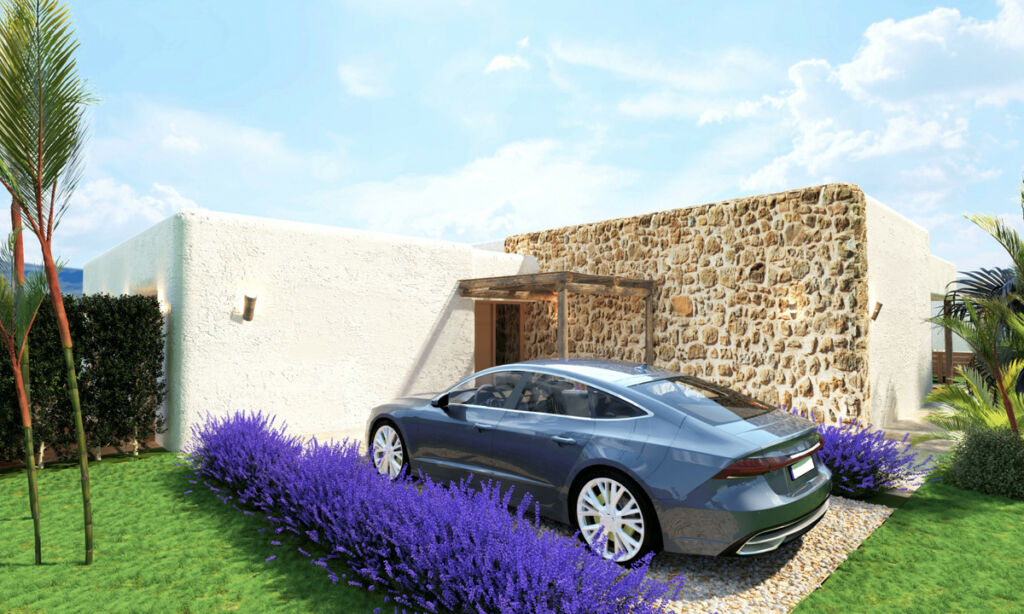
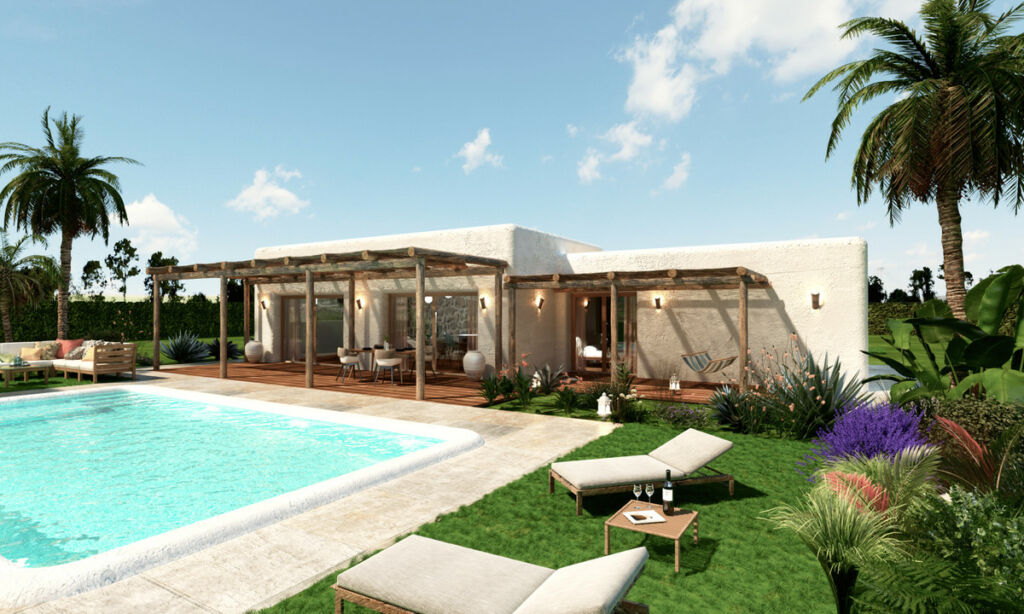
New Development: Prices from 383․500 € to 617․500 €. [Beds: 2 - 4] [Baths: 2 - 3] [Built size: 127․00 m2 - 248․00 m2] YOUR DREAM HOME Discover the perfect villa where design, quality, and comfort come together to offer you an unparalleled lifestyle. It will have all the necessary utilities, including water and electricity supply, installation of a photovoltaic panel system for self-consumption of electric energy, and a wastewater treatment system using a biological oxidation purifier. It will feature high-quality finishes and an extensive luxury specification list. Equipped with a 8x4 swimming pool with an outdoor shower, porcelain perimeter around the pool, pre-installation for heating, barbecue area with toilet facilities, enclosed garage with an automatic door and included motor, pre-installation for an electric charging point, landscaped area with artificial turf, motorized automatic access gate to the plot (including motor), and a natural stone-clad wall. ***Notes: • Upon full completion of the project, the final construction report and water and electricity certifications will be delivered. • The construction completion timeline, once the building permit is obtained, depends on the size of the property and its annexes: 8–10 months for single-story Insulated Slab homes 12–14 months for single-story homes With Structure 12–14 months for two-story Insulated Slab homes 15–18 months for two-story homes With Structure • The construction will be carried out as a SELF-DEVELOPMENT project.

Cechy i udogodnienia

Condition

  • New Construction

Pool

  • Private

Climate Control

  • Pre Installed A/C

Views

  • Mountain
  • Garden

Features

  • Covered Terrace
  • Fitted Wardrobes
  • Private Terrace
  • Storage Room
  • Barbeque

Kitchen

  • Fully Fitted
  • Kitchen-Lounge

Security

  • Entry Phone

Parking

  • Garage
  • Private

Utilities

  • Photovoltaic solar panels

Category

  • New Development

Szczegóły nieruchomości

Numer referencyjny
4CR5118316
Typ
Detached Villa
Status
Na sprzedaż
Sypialnie
2
Łazienki
2
Powierzchnia zabudowy
127 m²
Taras
15 m²
Prowincja
Alicante
Miasto
Aspe
Okolica
Costa Blanca

Podobne nieruchomości