Opis
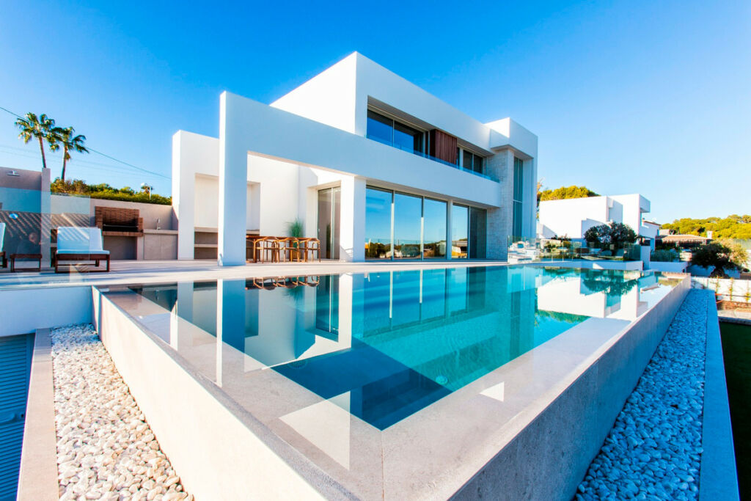
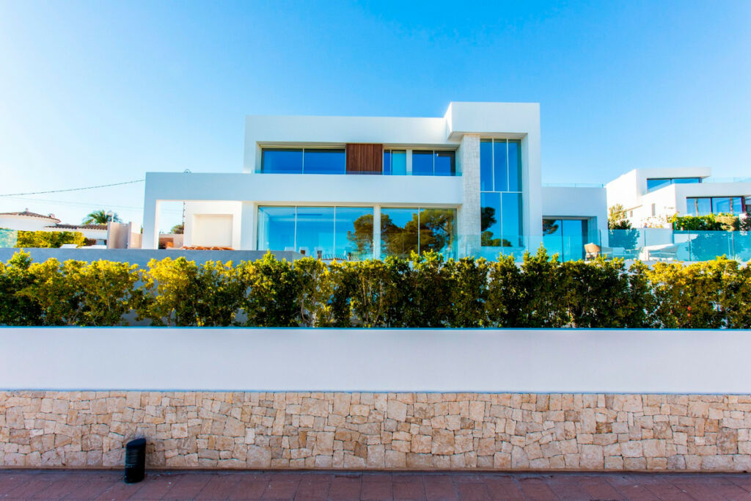
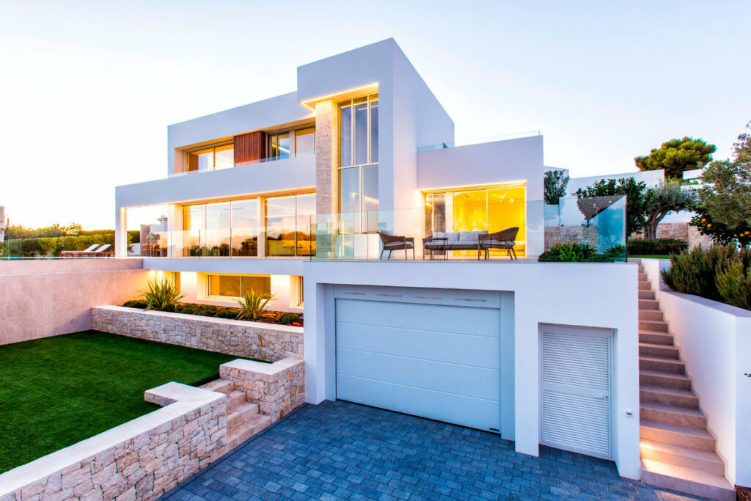
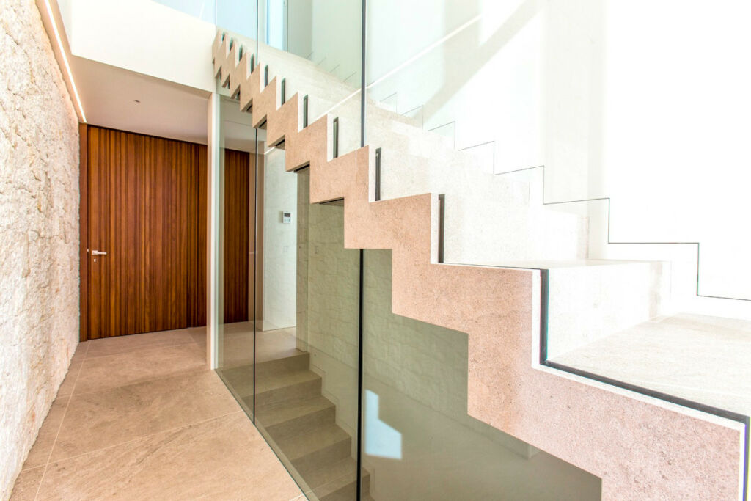
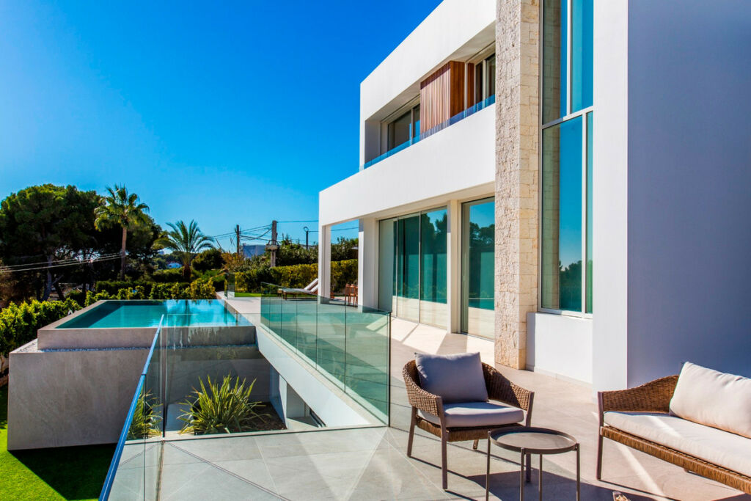
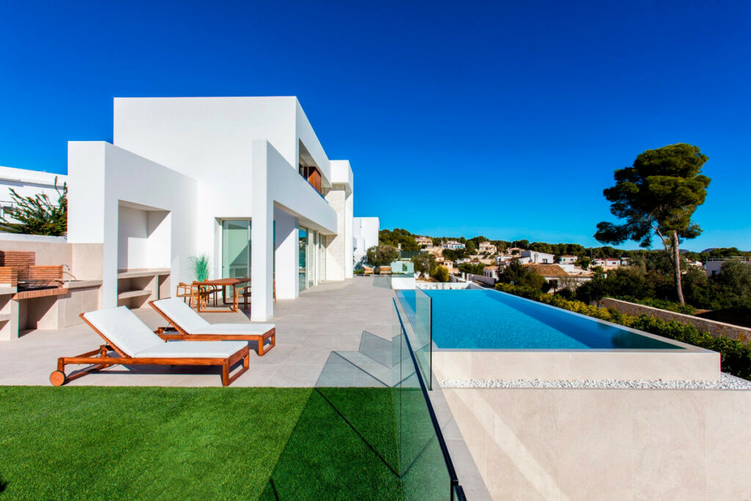
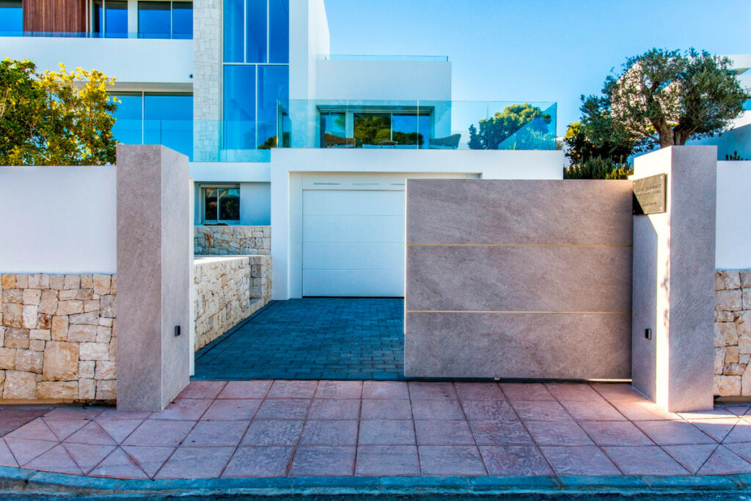
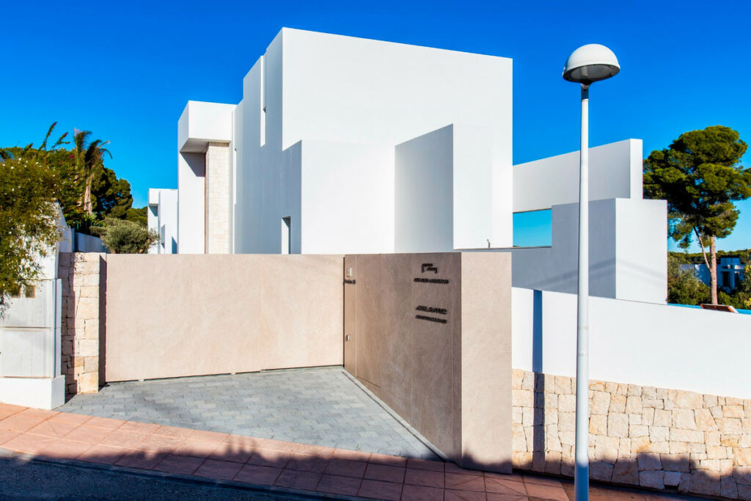
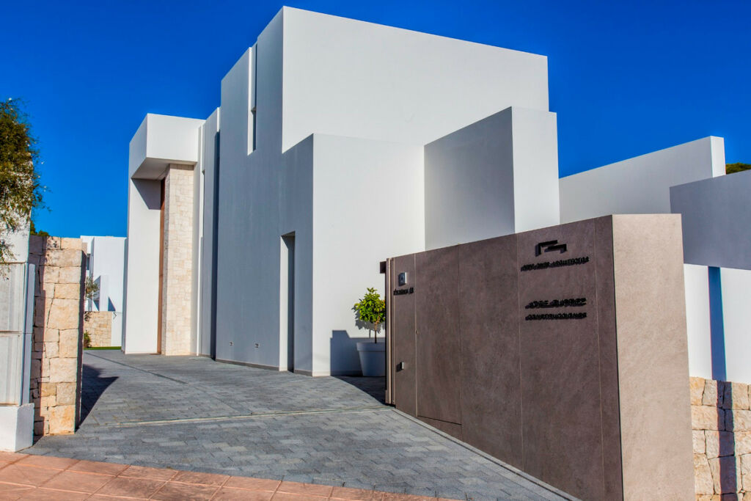
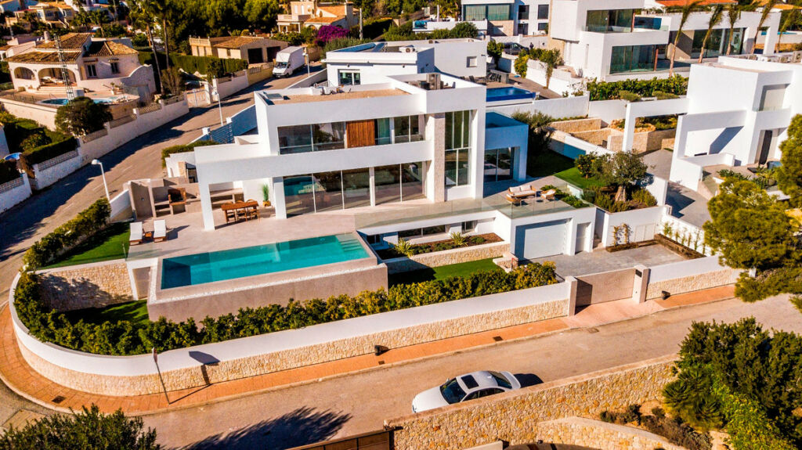
Nestled in the serene La Fustera neighborhood of Benissa, this striking 2023-built villa offers a blend of contemporary luxury and Mediterranean charm. Just a short stroll from the sandy shores and a quick drive to the lively hubs of Calpe and Moraira, this south-east facing retreat captures breathtaking sea views from its elevated 800 m² plot. Spanning 355 m² across three thoughtfully designed levels, this home is a haven of style and comfort.
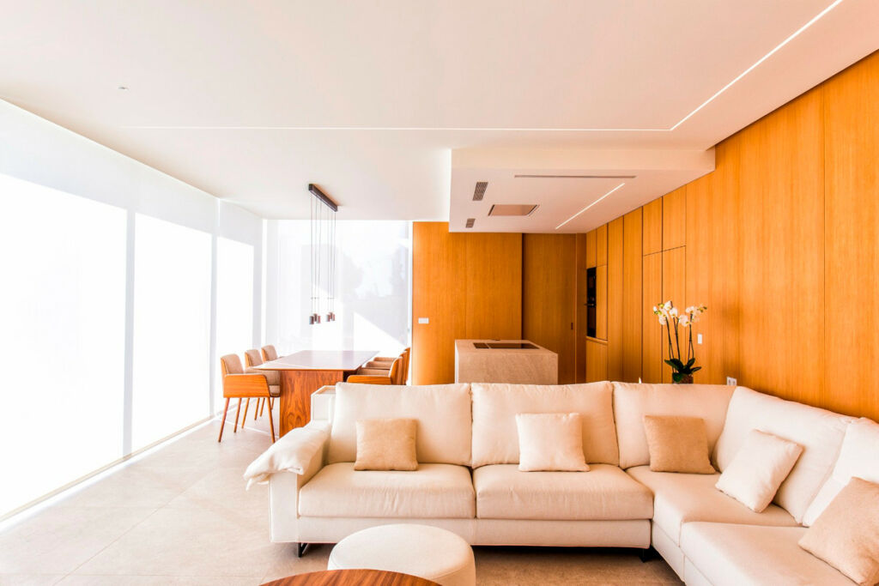
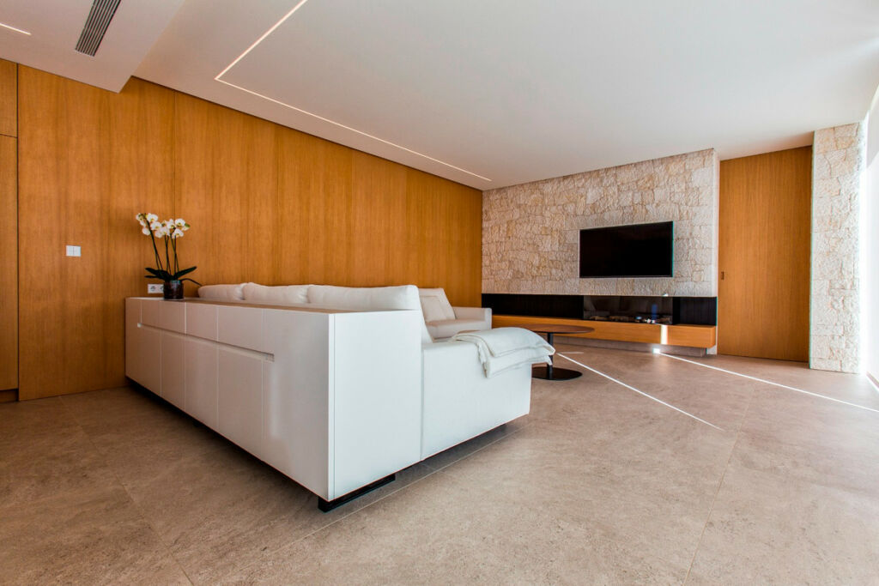
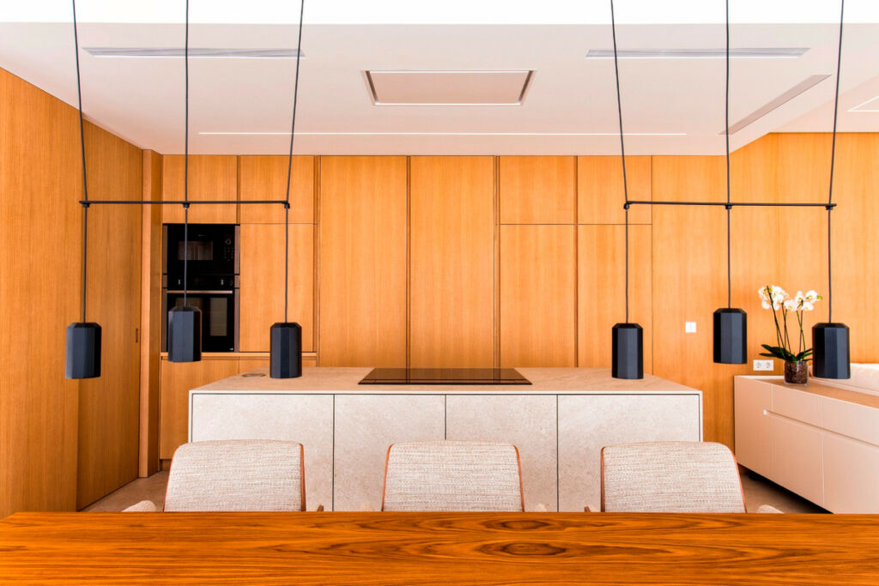
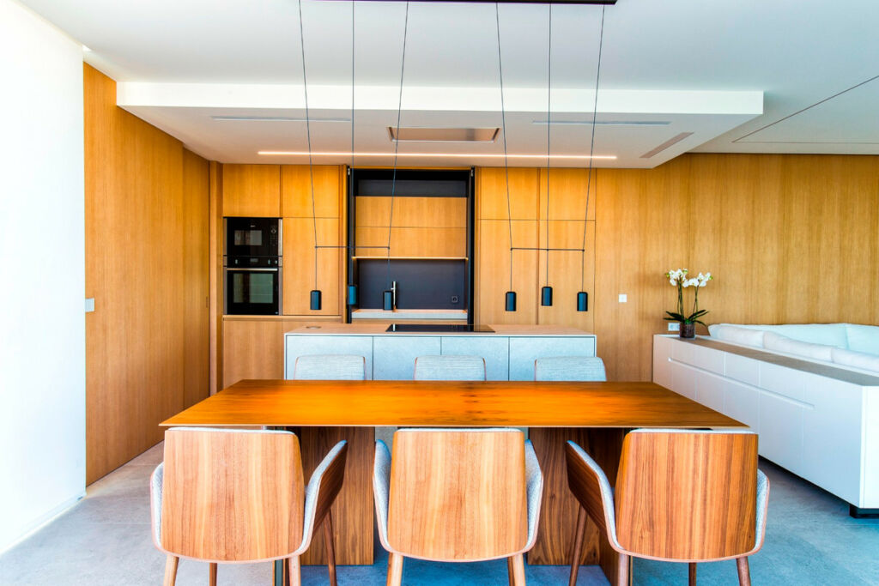
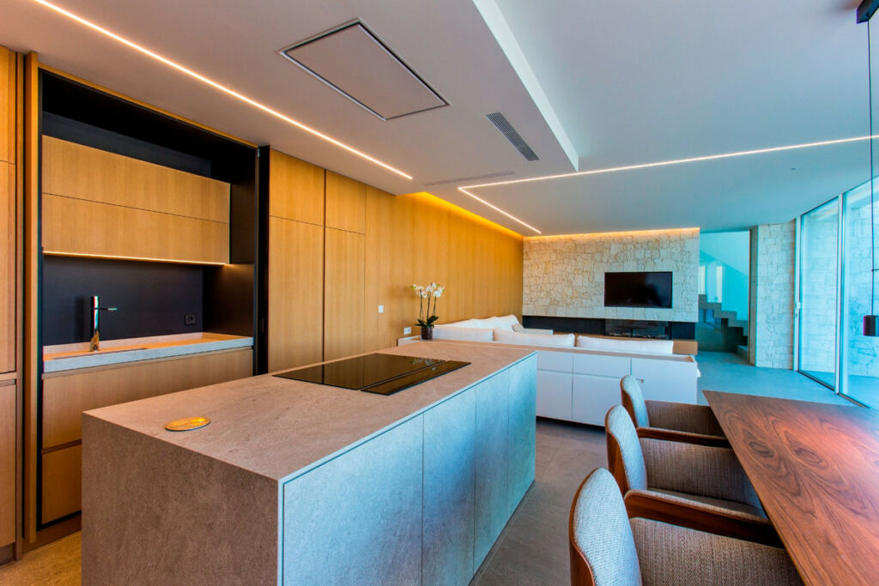
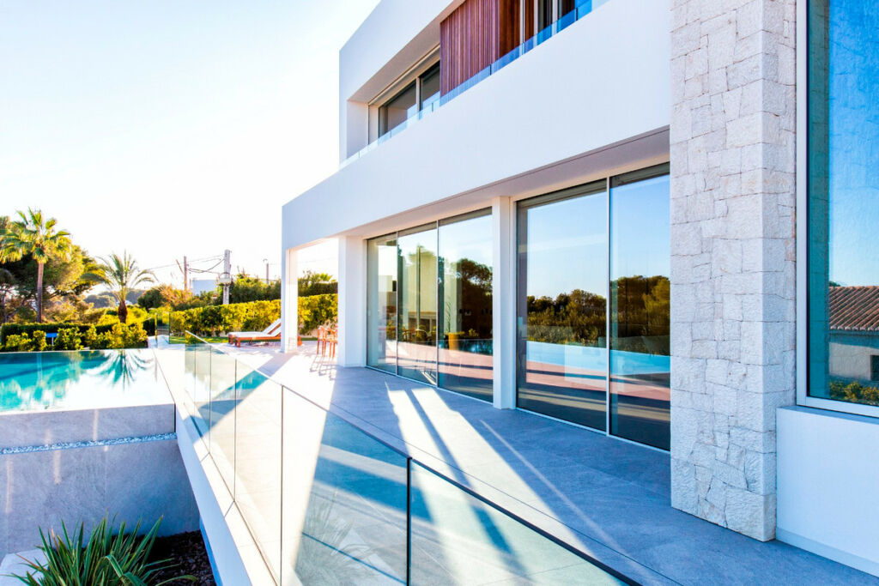
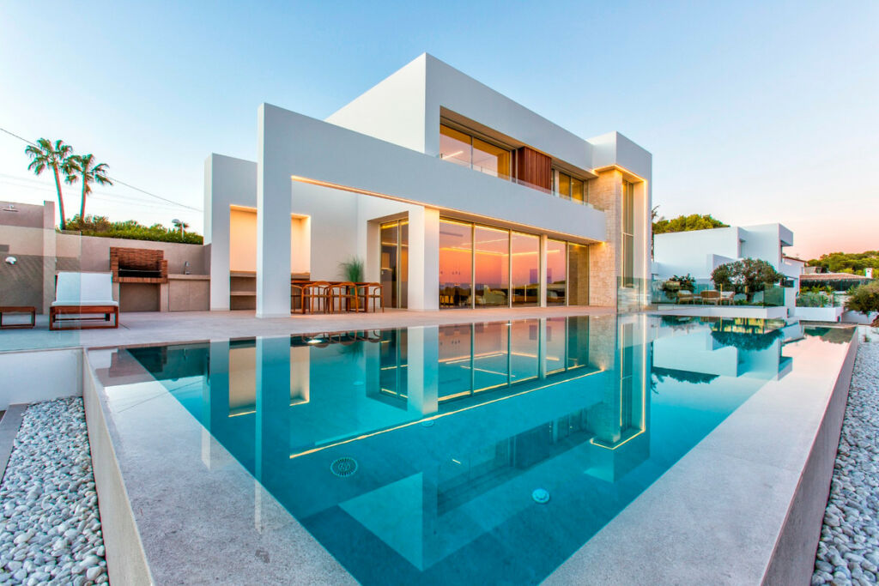
The heart of the villa is its airy, open-plan living area, where a gourmet kitchen with sleek white cabinetry and natural wood accents flows seamlessly into a bright lounge. Expansive glass sliding doors frame the sparkling infinity pool and manicured gardens, inviting the outdoors in and flooding the space with sunlight. The outdoor terrace, perfect for al fresco dining, overlooks the azure coastline, creating an idyllic setting for relaxation.
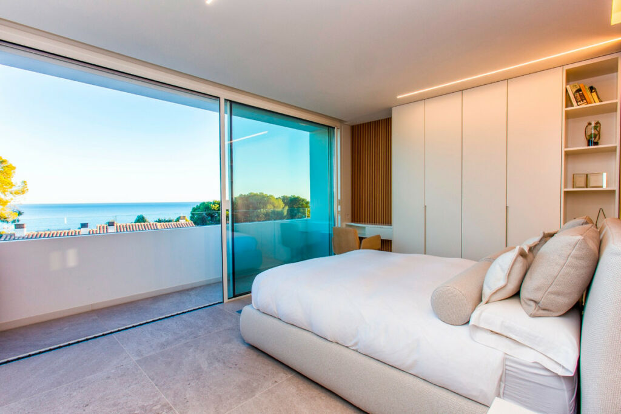
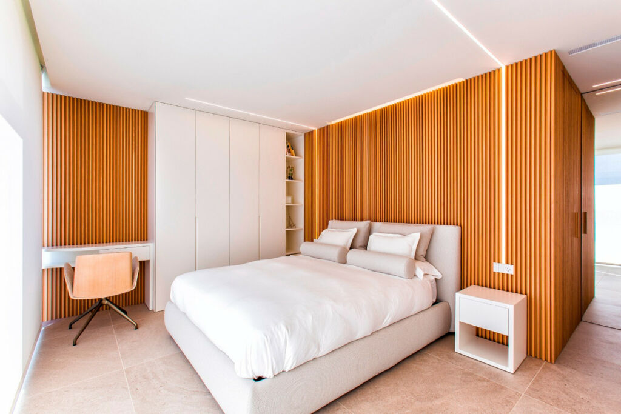
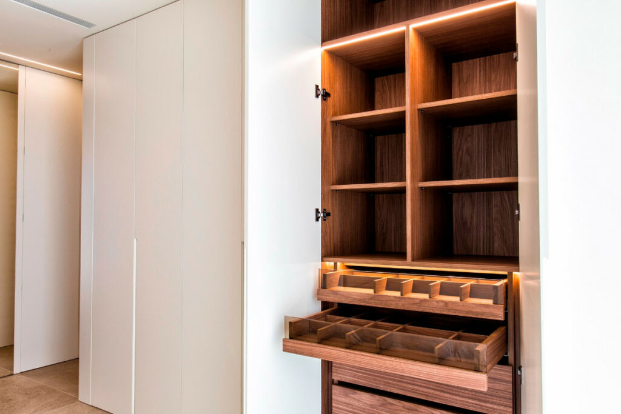
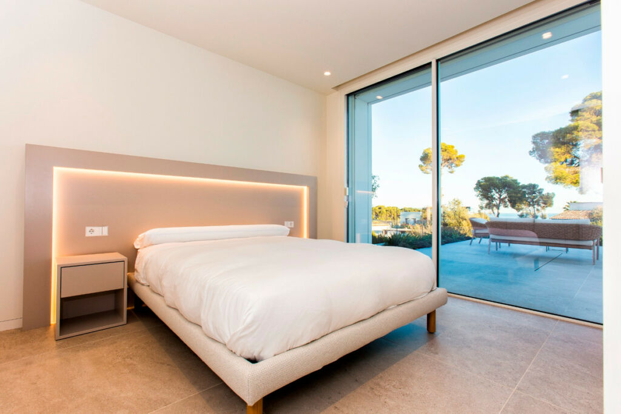
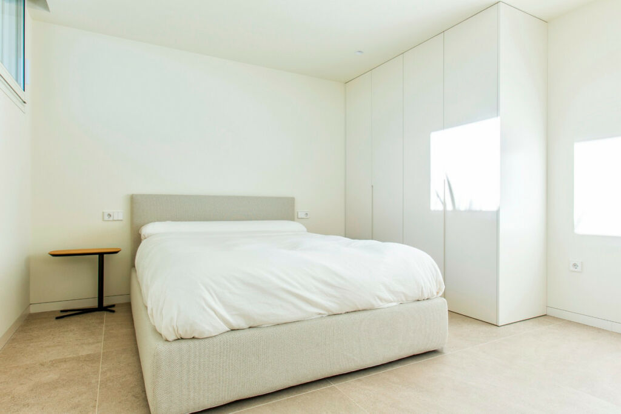
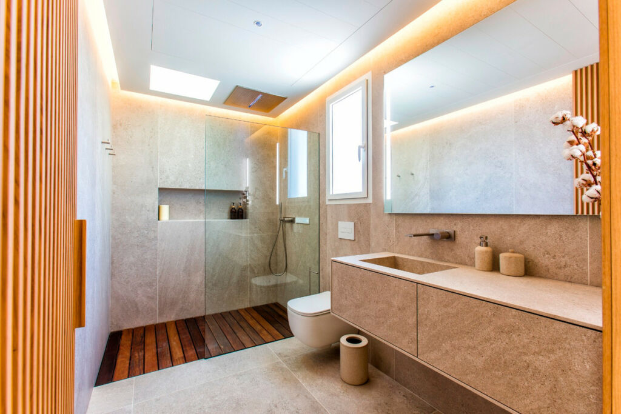
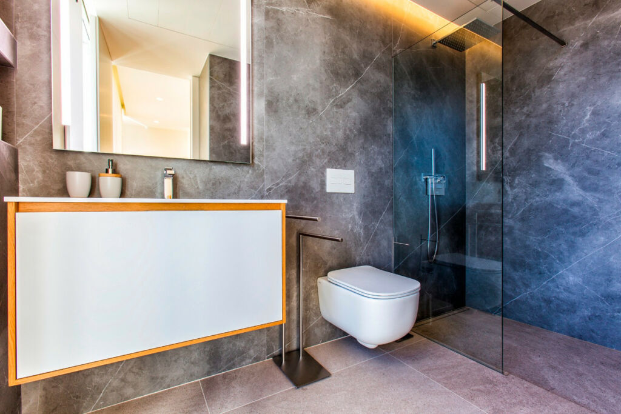
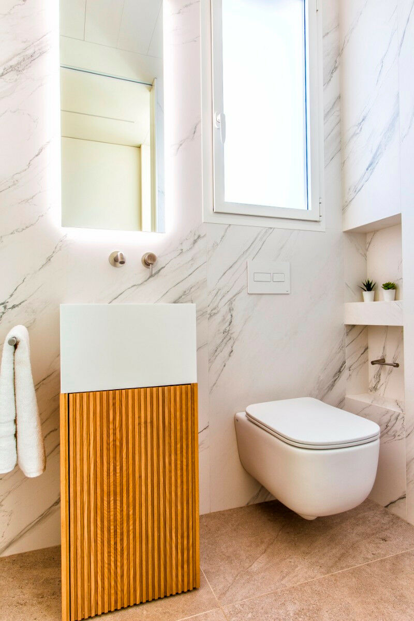
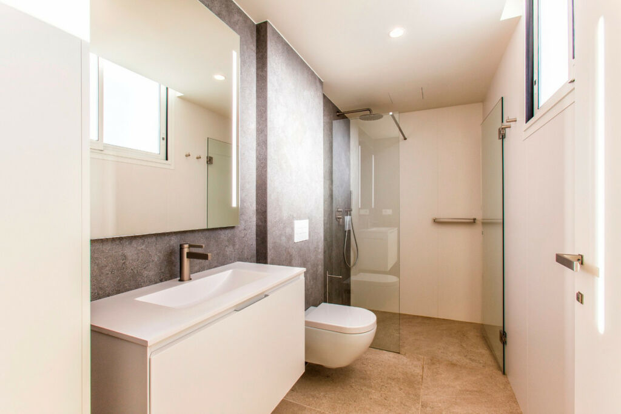
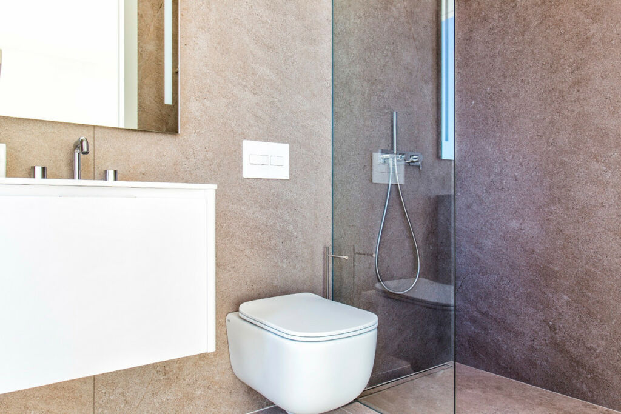
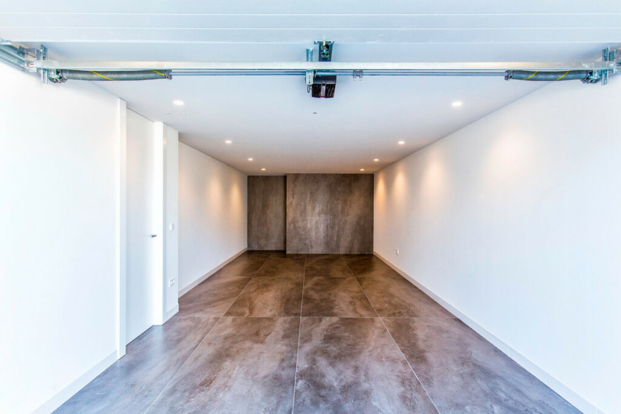
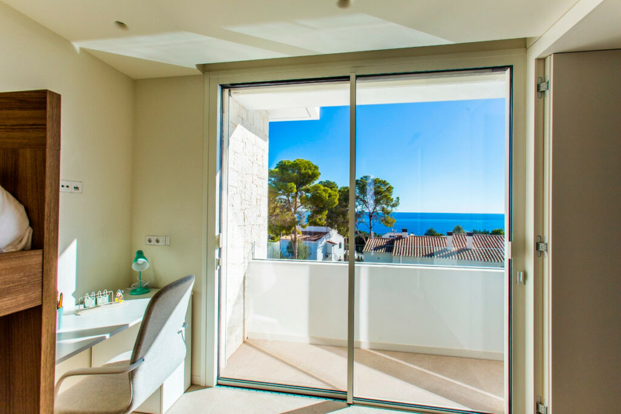
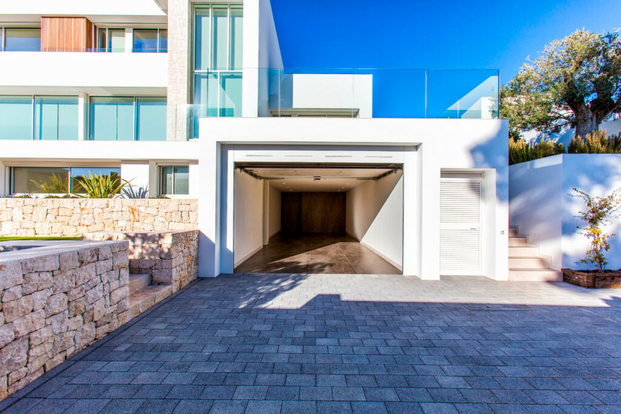
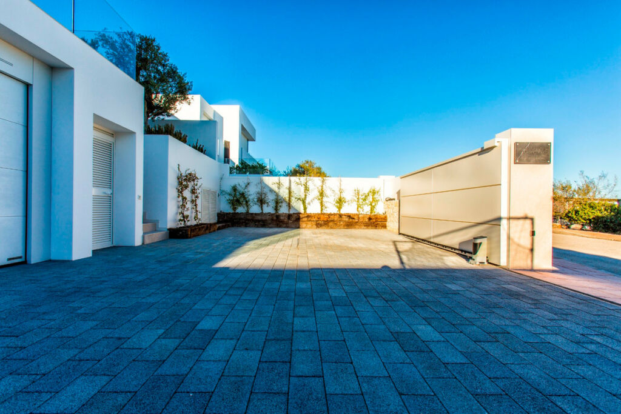
This residence boasts four spacious bedrooms and five elegantly appointed bathrooms, including a luxurious master suite with panoramic vistas. Every detail reflects quality, from the polished finishes to the abundant natural light. The lower level offers a versatile space, illuminated by a sunken courtyard, ideal for a home gym, office, or entertainment area, complemented by a secure garage and two additional parking spots.
Crafted for modern living, the villa is equipped with cutting-edge technology, including a smart home automation system, energy-efficient underfloor heating, advanced climate control, and high-performance glazing for year-round comfort. Remote management of lighting and temperature ensures effortless convenience.
Fully furnished and ready to enjoy, this Benissa gem redefines coastal elegance, combining sophisticated design with the laid-back allure of the Costa Blanca. Perfect for those seeking a turnkey home where luxury meets tranquility.


 English
 Español
 Deutsch