Opis
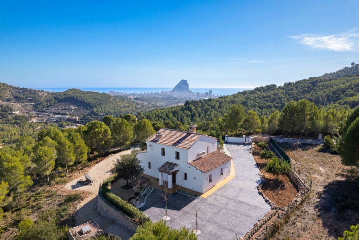
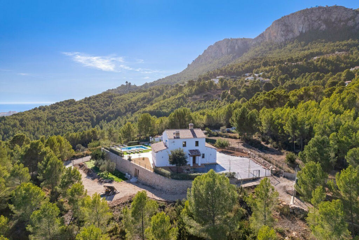
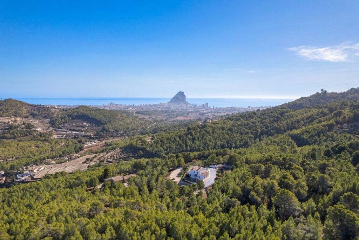
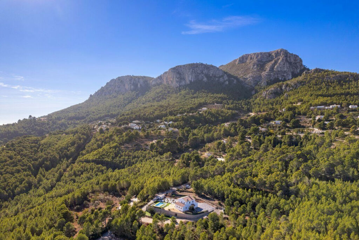
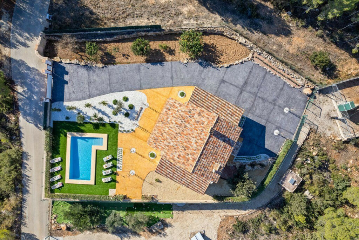
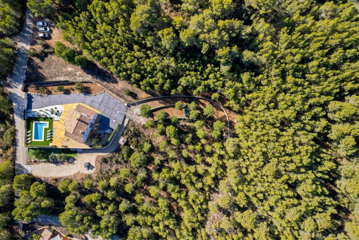
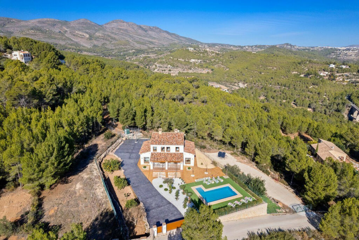
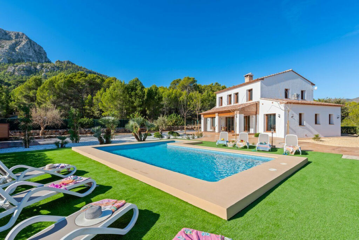
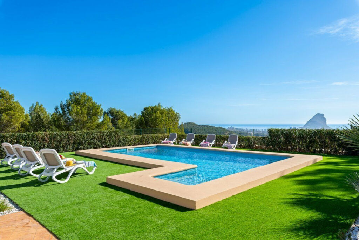
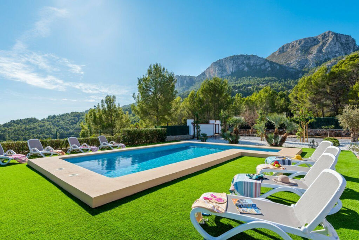
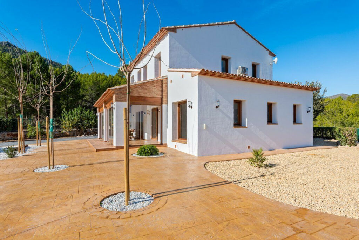
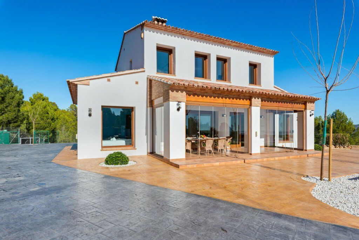
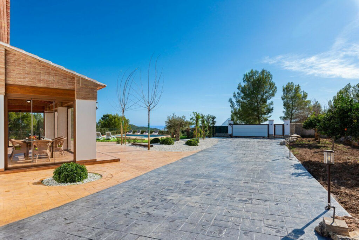
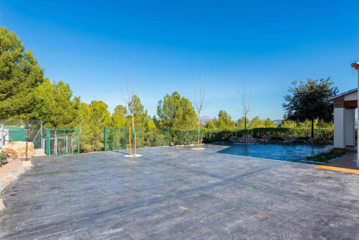
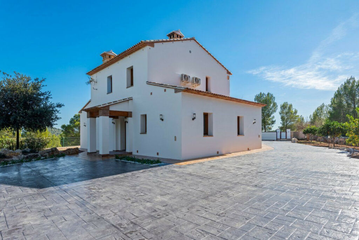
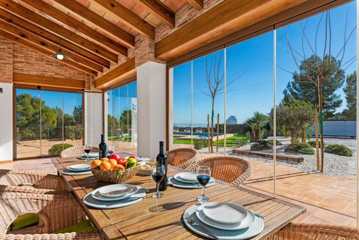
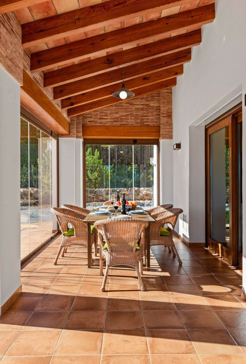
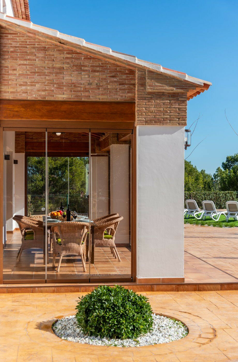
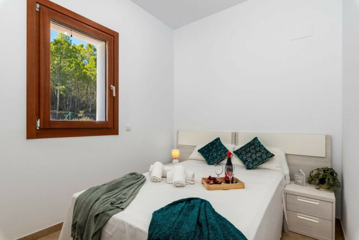
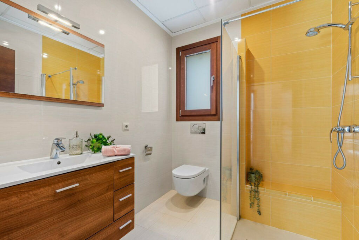
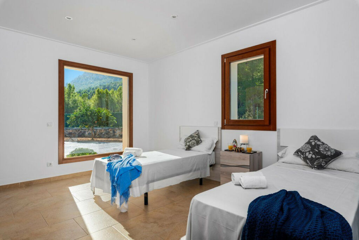
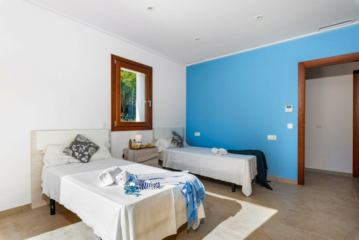
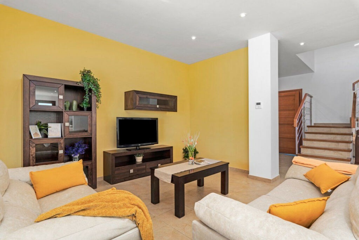
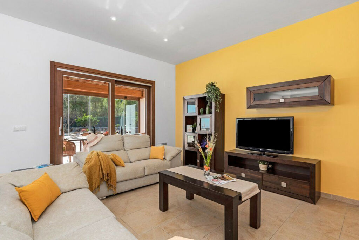
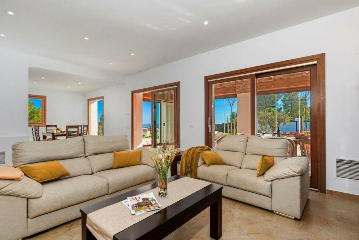
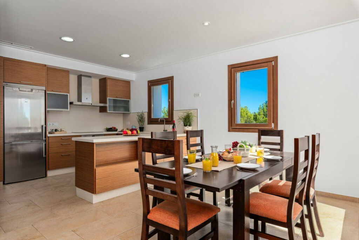
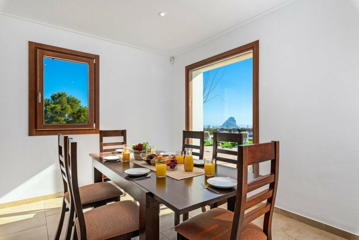
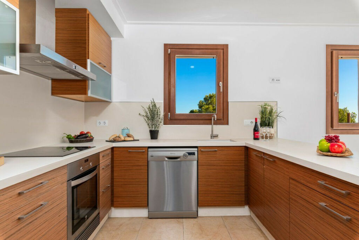
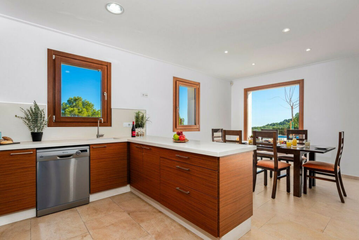
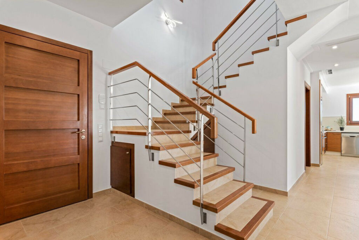
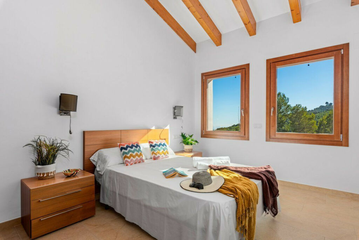
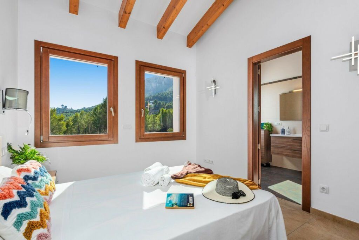
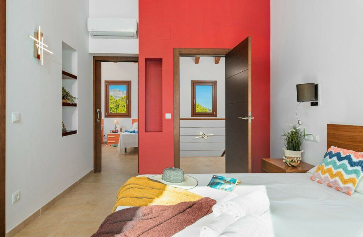
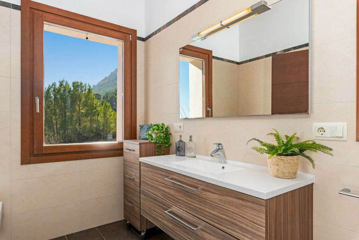
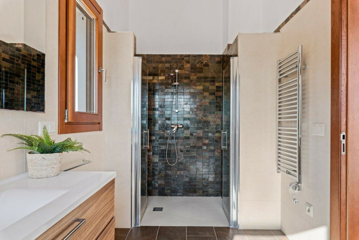
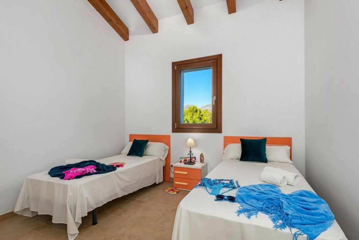
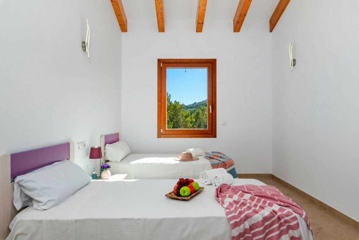
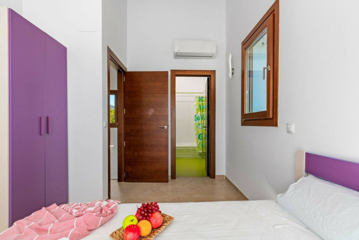
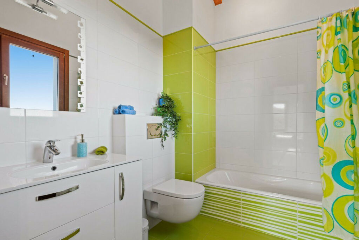
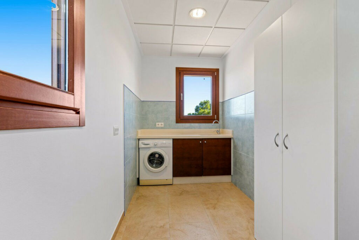
Exceptional villa with private pool located in Calpe, boasting spectacular views of the sea and mountains, and offering a high level of privacy. Situated in the Oltà area, a lightly populated, tranquil, and sunny urbanization, it stands at a refreshing 200 meters above sea level. Surrounded by forests and hiking trails. Unlike conventional villas, this property was built in 2010 using eco-friendly materials and designed with bioclimatic criteria. This ensures that the house maintains a comfortable temperature and humidity throughout the year with minimal use of heating or air conditioning. However, for added comfort, ducted air conditioning and heating pumps have recently been installed on the ground floor, with splits on the upper floor. The villa follows the architectural patterns of typical Mediterranean farmhouses. Built on a plot covering 10․030 m², the property features a completely flat and fenced area of 1․350 m², with the remaining land forming terraces that can be used for planting fruit trees or accommodating horses, etc. The living space has a built area of 230 m², plus a 80 m² basement. The interior is decorated in a modern style, contrasting with the rustic exterior. You can enjoy the spacious living-dining room and the covered and glazed terrace. Villa Natura is equipped with internet connection via WIFI. Ground Floor: (Access via a step) Spacious living-dining room furnished with modern and comfortable furniture. The living-dining room provides direct access to the covered and glazed terrace, pool area, and barbecue. On this floor, you will find the functional and uniquely designed open-plan kitchen equipped with appliances. Adjacent to the kitchen are the laundry room and pantry. This floor also features 2 double bedrooms and 1 bathroom with shower, WC, and sink. First Floor: (Access via interior stairs) The master bedroom on this floor offers wonderful views of the sea and the Peñón de Ifach, an ensuite bathroom with a spacious shower, WC, and sink, and a large dressing room that could also be used as a bedroom. This floor also includes another double bedroom and an ensuite bathroom with a bathtub, WC, and sink. Exterior: The property is surrounded by a spacious, flat, and fenced plot of 1350 m², featuring various landscaped areas with native plants and fruit trees. It includes a covered and glazed terrace with views of the sea and the pool. The pool measures 8x4 meters, with Roman stairs and a shallow area (0․90-1․65 meters), allowing for a pleasant swim while enjoying views of the sea and mountains. It's worth noting that the pool's chlorination system is also eco-friendly. Around the pool, you can enjoy a large and comfortable area of artificial grass, ideal for sunbathing, and an outdoor shower. Ample parking space for 3-4 vehicles on the same plot. Distances: Located 4 km from Calpe, 5 km from the "Arenal-Bol" beach and the main promenade, 4 km from various supermarkets, and 3 km from an urban bus stop and the regional Denia-Alicante train. Call us for a visit or more information. We work to find the house of your dreams. We will show you this property if you are interested, or we will search for you until we find what you are looking for. Then, we will take care of all the necessary paperwork until the keys are handed over!</strong


 English
 Español
 Deutsch