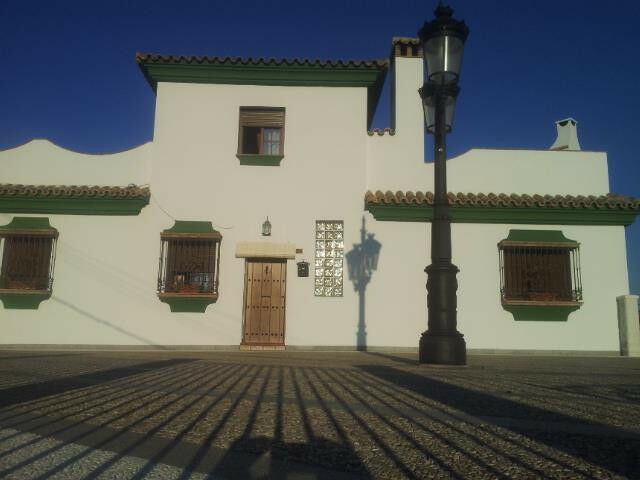
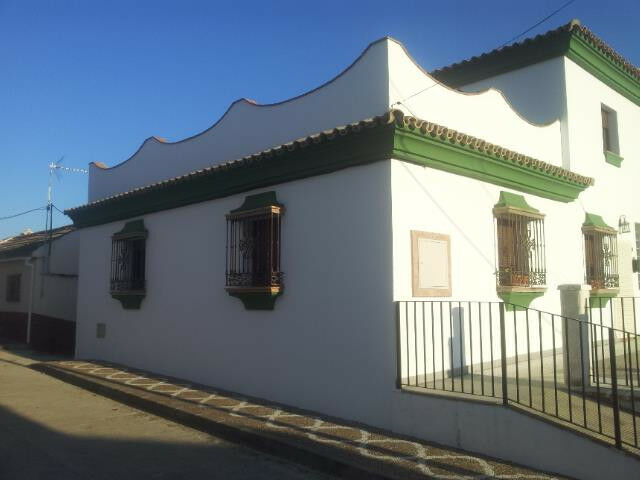
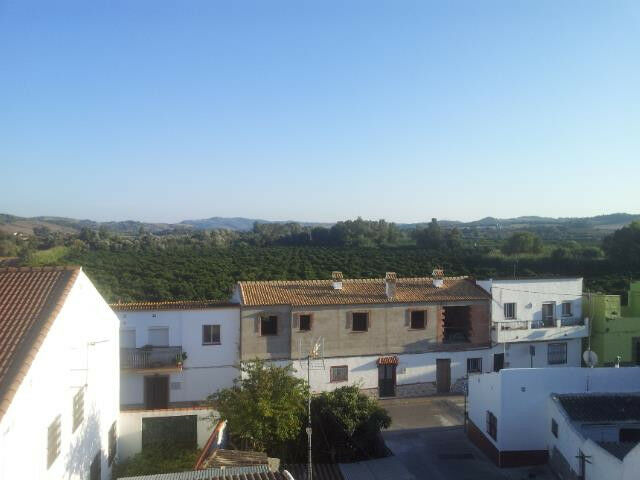
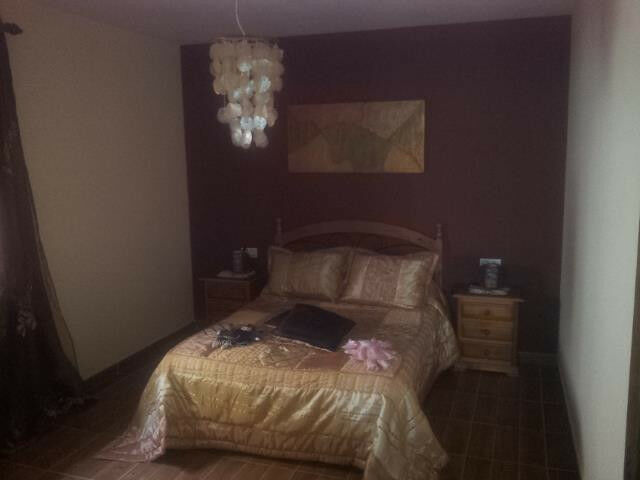
Detached Villa Jimena de la Frontera Cádiz - zdjęcie 1
Detached Villa Jimena de la Frontera Cádiz - zdjęcie 2
Detached Villa Jimena de la Frontera Cádiz - zdjęcie 3
Detached Villa Jimena de la Frontera Cádiz - zdjęcie 4
Detached Villa Jimena de la Frontera Cádiz - zdjęcie 5
Detached Villa Jimena de la Frontera Cádiz - zdjęcie 6
Detached Villa Jimena de la Frontera Cádiz - zdjęcie 7
Detached Villa Jimena de la Frontera Cádiz - zdjęcie 8
Detached Villa Jimena de la Frontera Cádiz - zdjęcie 9
Detached Villa Jimena de la Frontera Cádiz - zdjęcie 10
Detached Villa Jimena de la Frontera Cádiz - zdjęcie 11
Detached Villa Jimena de la Frontera Cádiz - zdjęcie 12
Detached Villa Jimena de la Frontera Cádiz - zdjęcie 13
Na sprzedaż

Detached Villa Jimena de la Frontera Cádiz

Costa de la Luz, Jimena de la Frontera, Cádiz, Spain

€199,000
4
Sypialnie
2
Łazienki
465
Powierzchnia m²
155
Działka m²

Opis

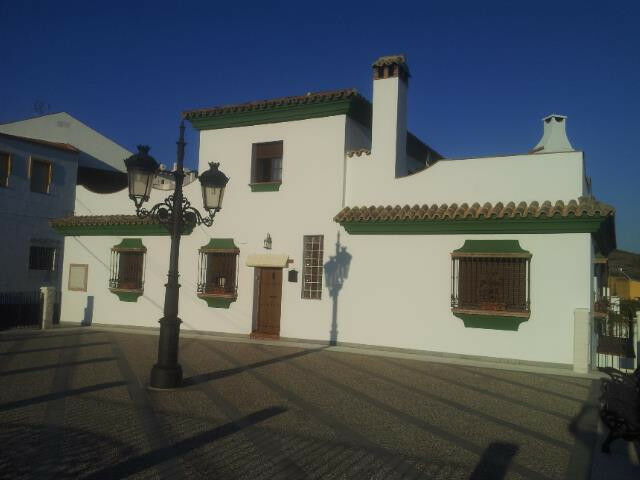
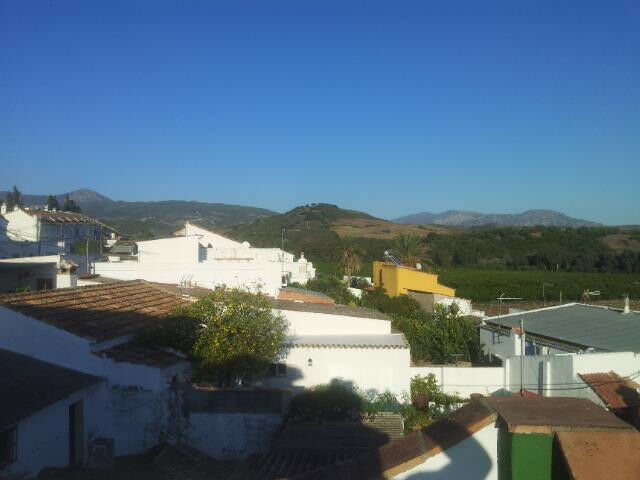
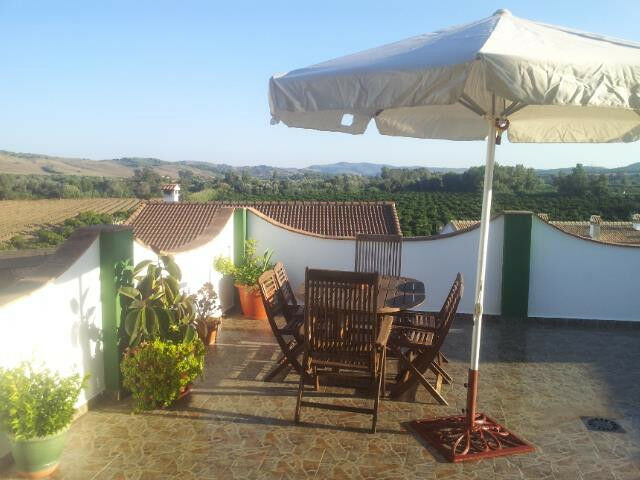
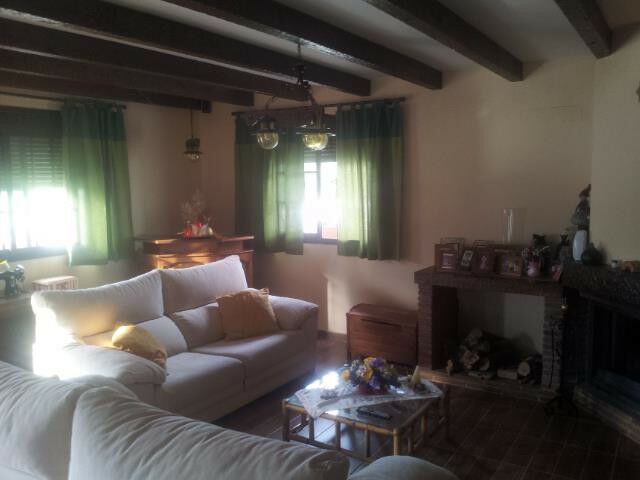
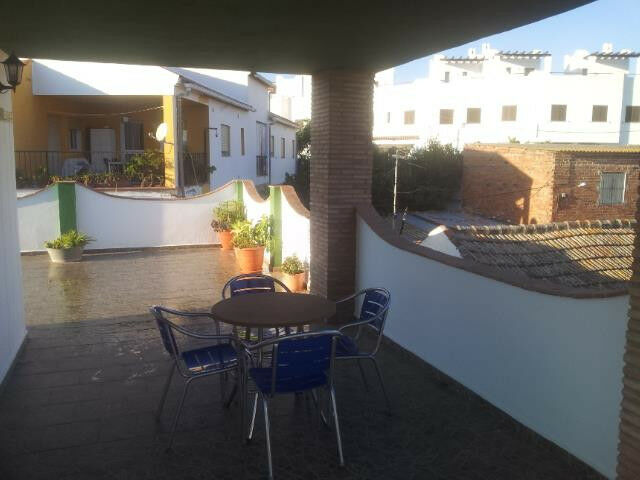
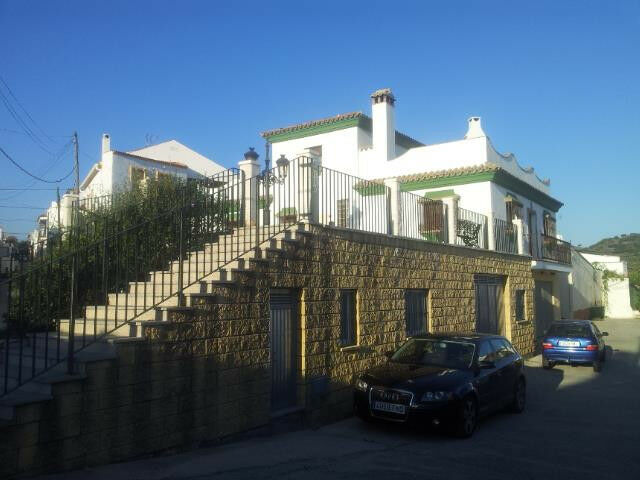
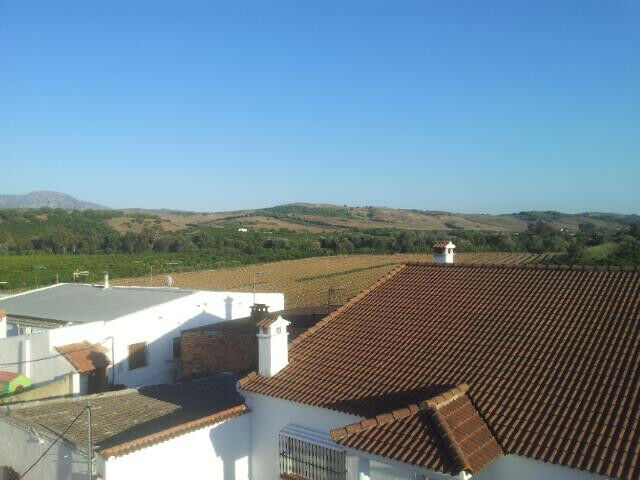
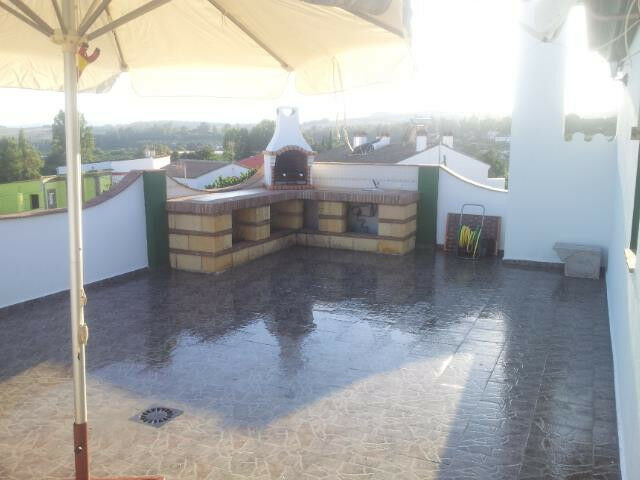
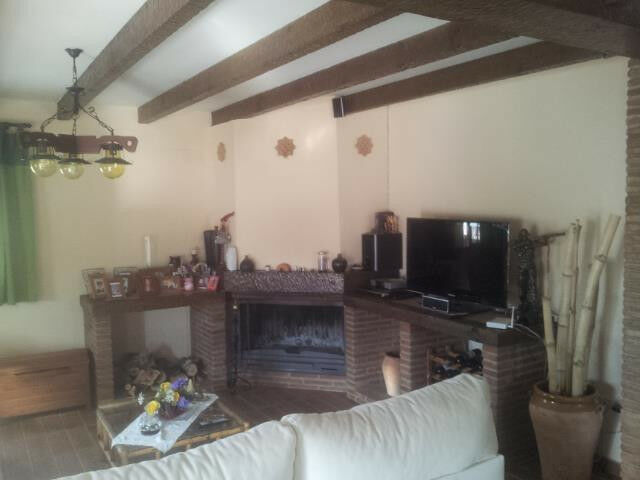
Without doubt the best property in the village of San Pablo de Buceite !! And without doubt a genuine bargain price. A stylish detached modern villa that actually has an old world feel and charm to it. Big , spacious rooms, outstanding views, an enormous wrap around roof terrace built with strengthen support beams for the construction of swimming pool. 6 car garage underneath the house . Large basement. To buld this house from new would cost at least 400․000 € . There are three floors including the garage/basement level. Each floor is 155 m2 . Garage with automatic door space for five vehicles . Internal stairs with access to the house . Main floor consists of : four bedrooms, two bathrooms , kitchen and lounge. The master bedroom has a dressing room and a bathroom with Jacuzzi bath for two. The second bathroom has shower 1x1 work with screen. All bedrooms have fitted wardrobes and wooden blinds aluminum windows and glazed walnut color . The living area is all open plan, the kitchen being divided by an island from the dining area. The kitchen cabinets with rustic exposed brick and granite slab , wooden beams on the ceiling and a semi - island. The living room has corner fireplace and furniture exposed brick and granite slab , wooden beams on the ceiling and a large window as entrance hall and kitchen, also has a terrace . Upper floor consists of : A 5th bedroom / office / study , a laundry room, a covered terrace of 25 m , followed by two large terraces of 50 m . . on each side, one with a built in BBQ and kitchen preparation area. The terrace has been constructed with special strengthen support beams to accommodate the construction of a swimming pool. Pre - Installation of air conditioning in living room and dining room. Electric water heater 150 liters. The entrance of the house overlooks a square 200 m . ideal for children to play safely in vehicles. All rooms on the main floor windows have security bars . Panoramic country views from every aspect of the house.

Cechy i udogodnienia

Setting

  • Close To Shops
  • Close To Forest

Orientation

  • East
  • South East

Condition

  • Excellent

Pool

  • Room For Pool

Climate Control

  • Fireplace

Views

  • Mountain
  • Country
  • Panoramic

Features

  • Covered Terrace
  • Fitted Wardrobes
  • Private Terrace
  • Solarium
  • Satellite TV
  • WiFi
  • Storage Room
  • Utility Room
  • Ensuite Bathroom
  • Barbeque
  • Double Glazing

Furniture

  • Optional

Kitchen

  • Fully Fitted

Security

  • Entry Phone

Parking

  • Garage
  • More Than One

Category

  • Bargain
  • Investment
  • Resale

Szczegóły nieruchomości

Numer referencyjny
4CR2113001
Typ
Detached Villa
Status
Na sprzedaż
Sypialnie
4
Łazienki
2
Powierzchnia zabudowy
465 m²
Powierzchnia działki
155 m²
Taras
150 m²
Prowincja
Cádiz
Miasto
Jimena de la Frontera
Okolica
Costa de la Luz

Podobne nieruchomości