Detached Villa Marbesa Málaga - zdjęcie 1
Detached Villa Marbesa Málaga - zdjęcie 2
Detached Villa Marbesa Málaga - zdjęcie 3
Detached Villa Marbesa Málaga - zdjęcie 4
Detached Villa Marbesa Málaga - zdjęcie 5
Detached Villa Marbesa Málaga - zdjęcie 6
Detached Villa Marbesa Málaga - zdjęcie 7
Detached Villa Marbesa Málaga - zdjęcie 8
Detached Villa Marbesa Málaga - zdjęcie 9
Detached Villa Marbesa Málaga - zdjęcie 10
Detached Villa Marbesa Málaga - zdjęcie 11
Detached Villa Marbesa Málaga - zdjęcie 12
Detached Villa Marbesa Málaga - zdjęcie 13
Detached Villa Marbesa Málaga - zdjęcie 14
Detached Villa Marbesa Málaga - zdjęcie 15
Detached Villa Marbesa Málaga - zdjęcie 16
Detached Villa Marbesa Málaga - zdjęcie 17
Detached Villa Marbesa Málaga - zdjęcie 18
Detached Villa Marbesa Málaga - zdjęcie 19
Detached Villa Marbesa Málaga - zdjęcie 20
Detached Villa Marbesa Málaga - zdjęcie 21
Detached Villa Marbesa Málaga - zdjęcie 22
Detached Villa Marbesa Málaga - zdjęcie 23
Detached Villa Marbesa Málaga - zdjęcie 24
Detached Villa Marbesa Málaga - zdjęcie 25
Na sprzedaż

Detached Villa Marbesa Málaga

Costa del Sol, Marbesa, Málaga, Spain

€3,495,000
6
Sypialnie
7
Łazienki
479
Powierzchnia m²
710
Działka m²

Opis

ABOUT THE VILLA
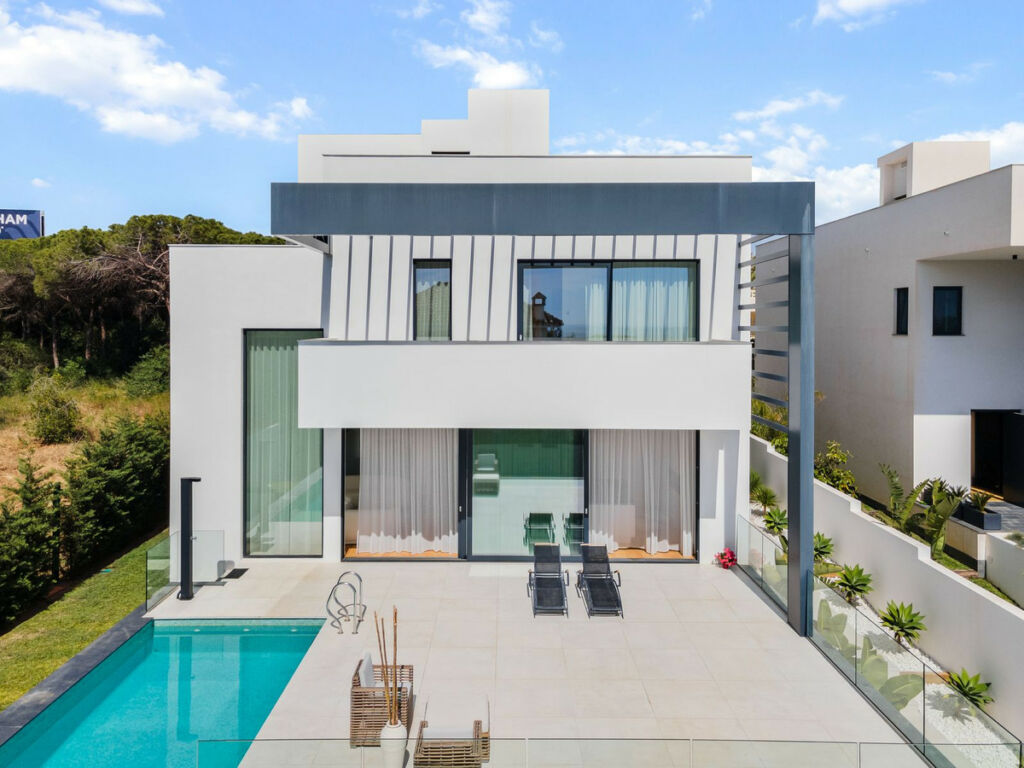
There is a modern style detached house with an excellent location for sale.
The house was completed in 2023.
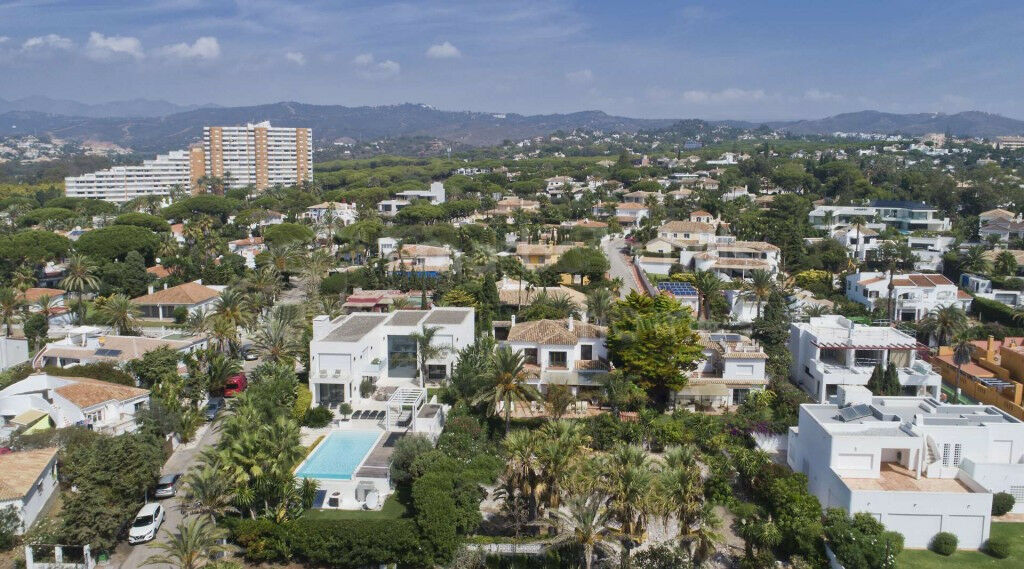
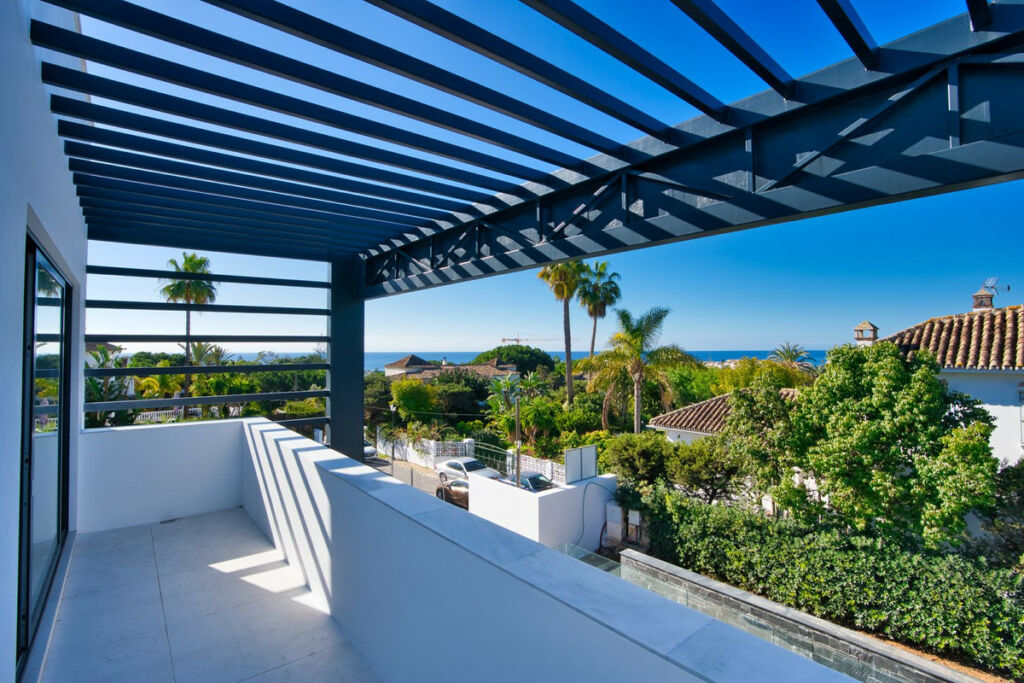
The property is only 350 m from the sea and 28 m above sea level.
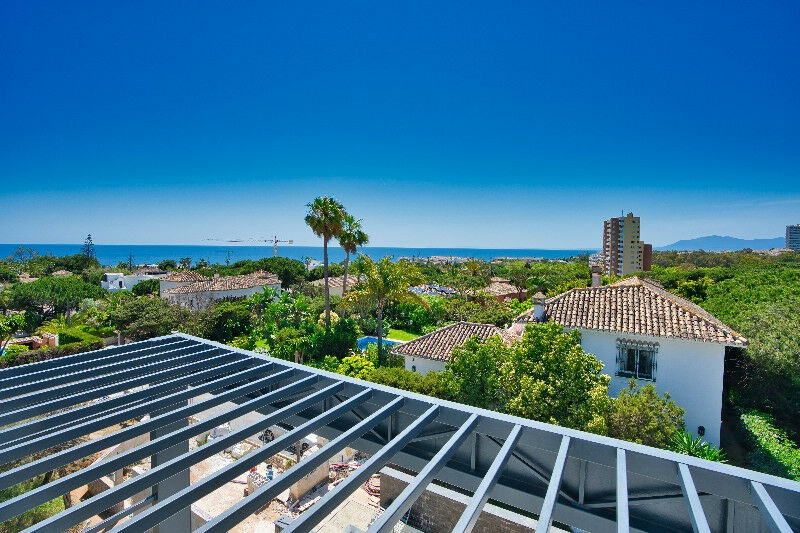
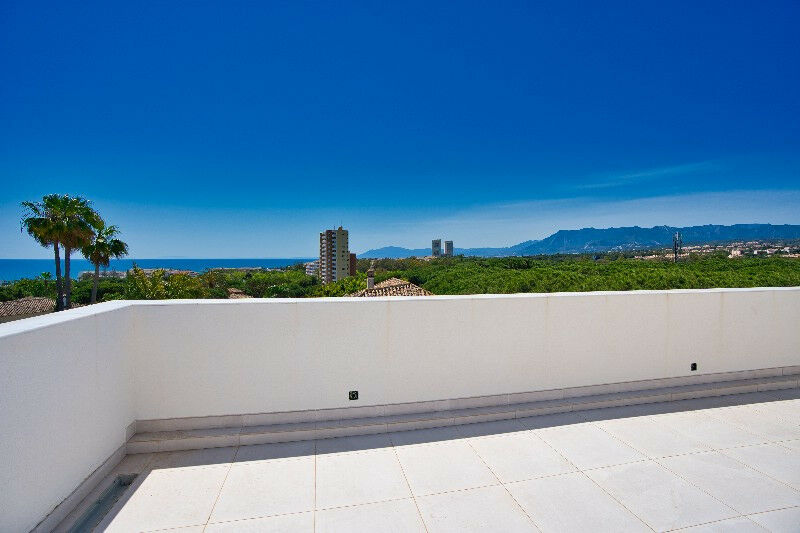
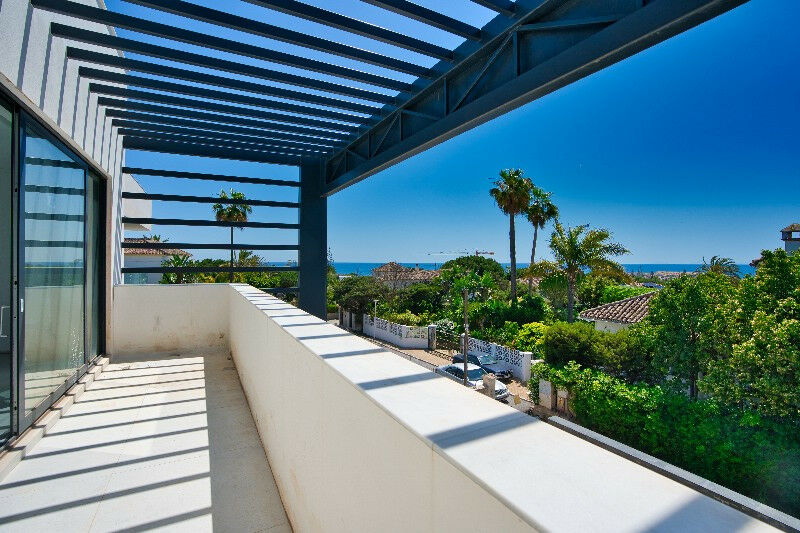
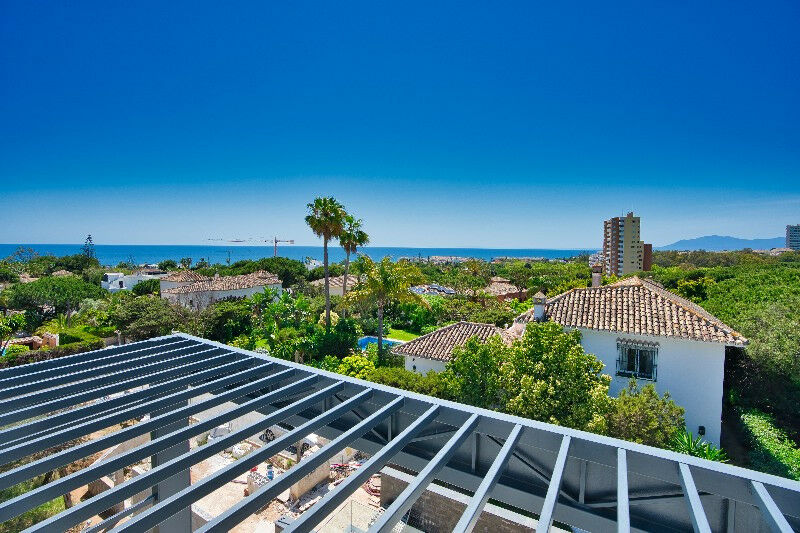
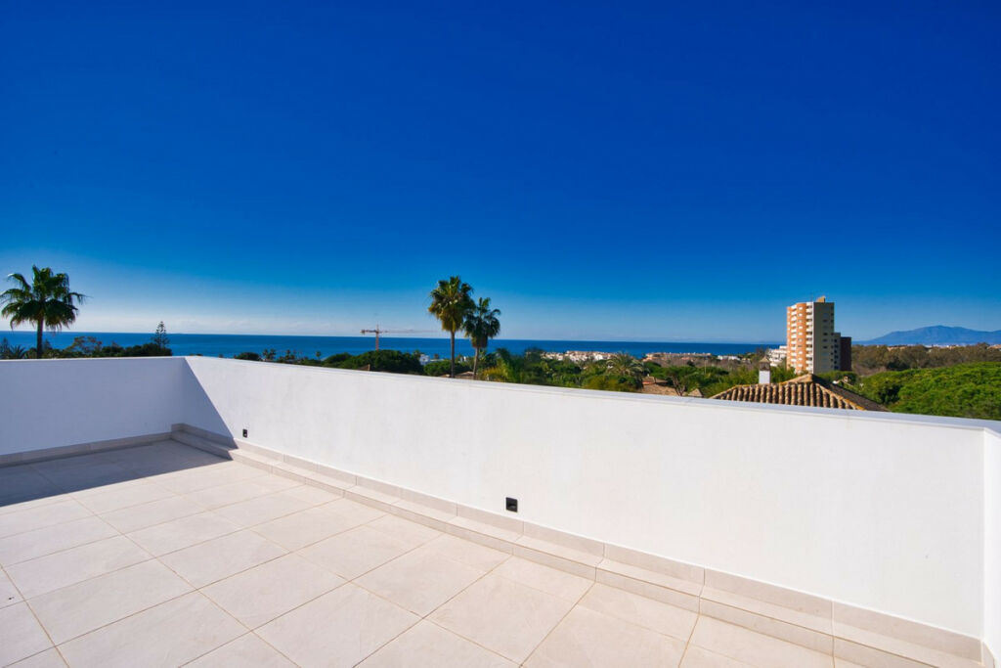
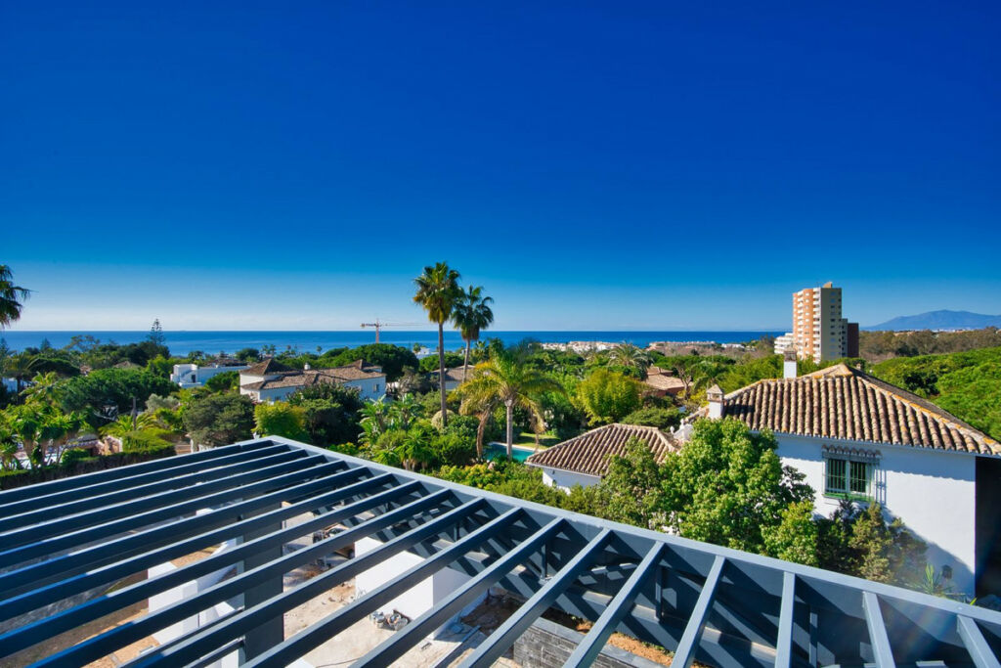
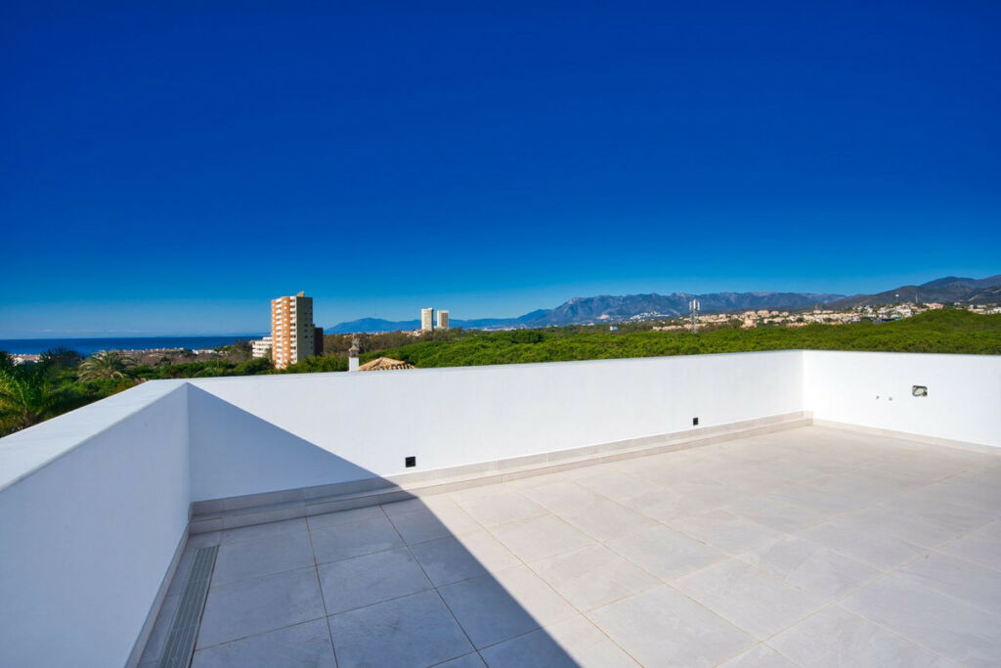
The property is bordered by a protected pine forest from the north. The house's roof terrace offers 180 degree free view of the sea and the surrounding mountains.
The size of the property is 710,0 m2.
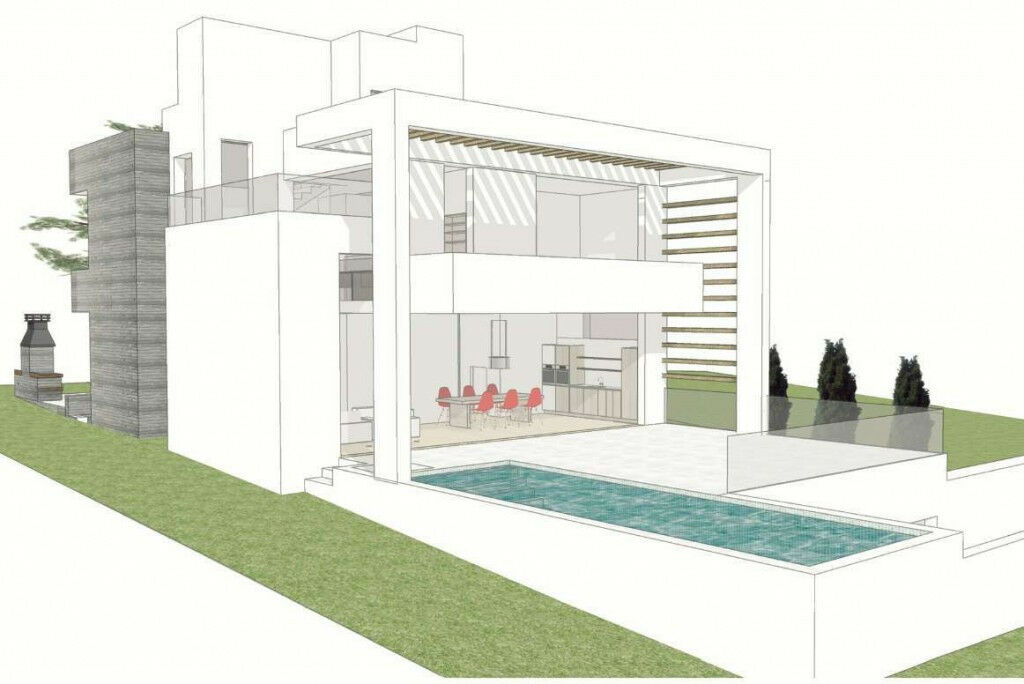
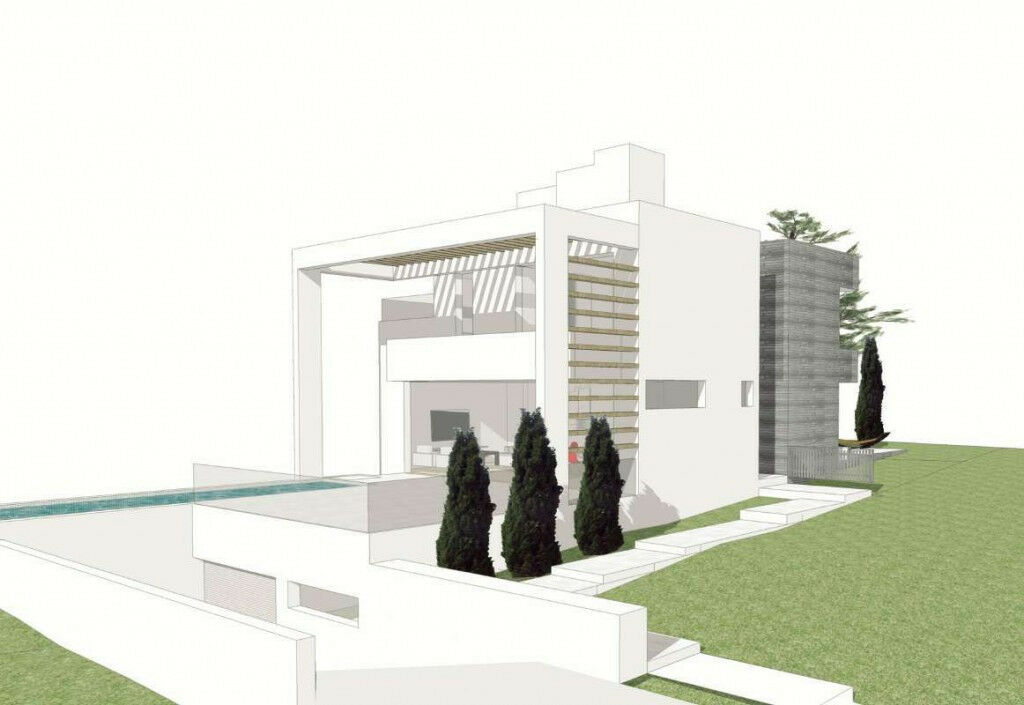
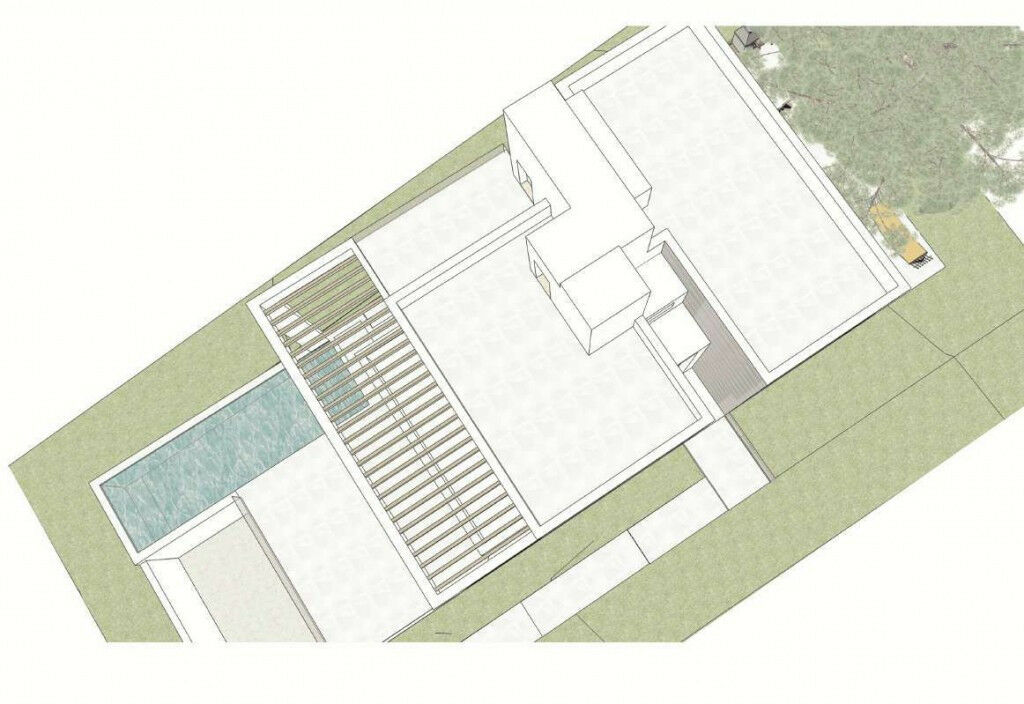
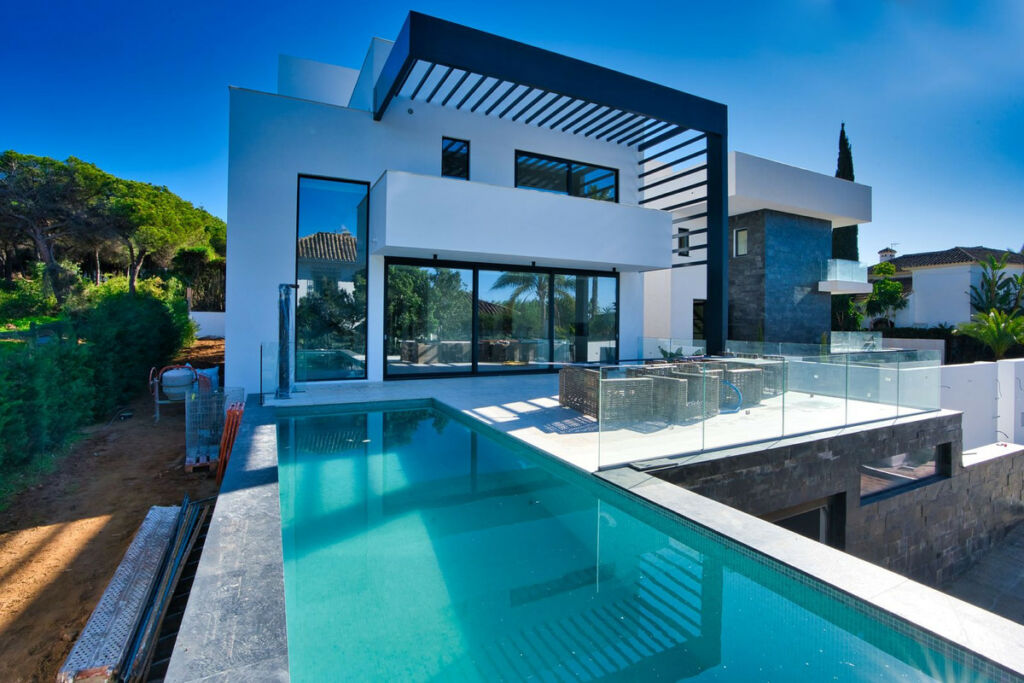
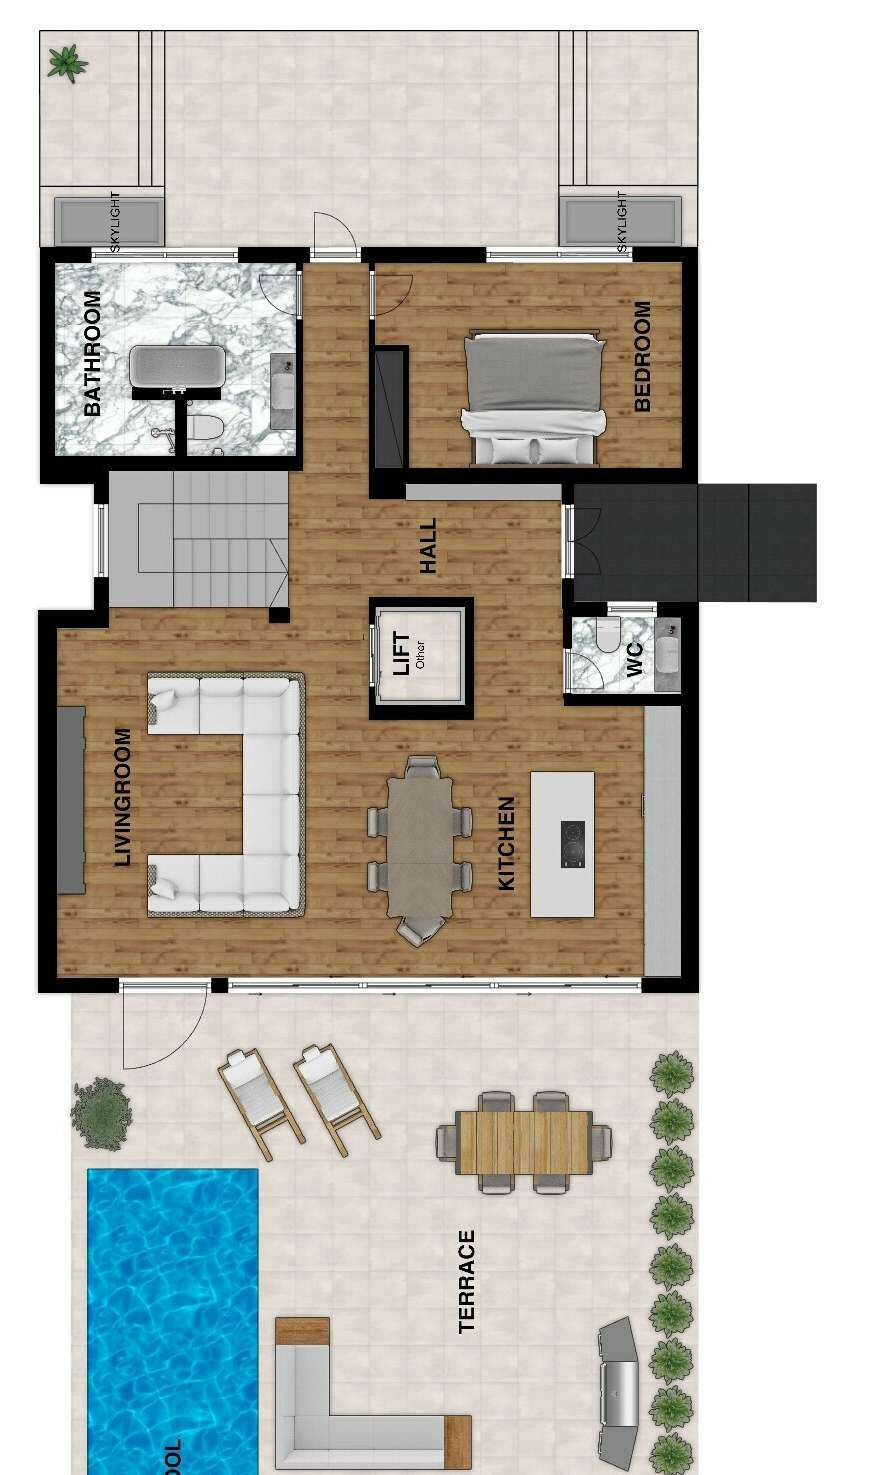
The house is a three-storey modern style luxury villa with a 3x10m outdoor heated pool on the patio.
The building has a total area of 273m2 covered with terraces.
The floors of the building are connected by a staircase inside the building and an elevator that runs out to the roof terrace of the last floor.

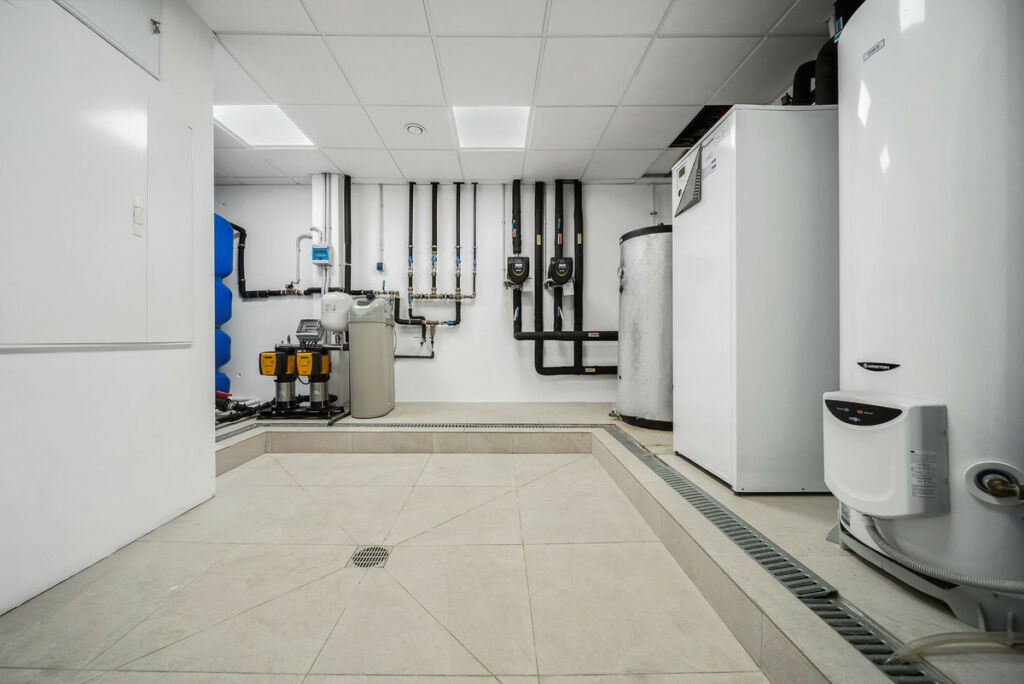
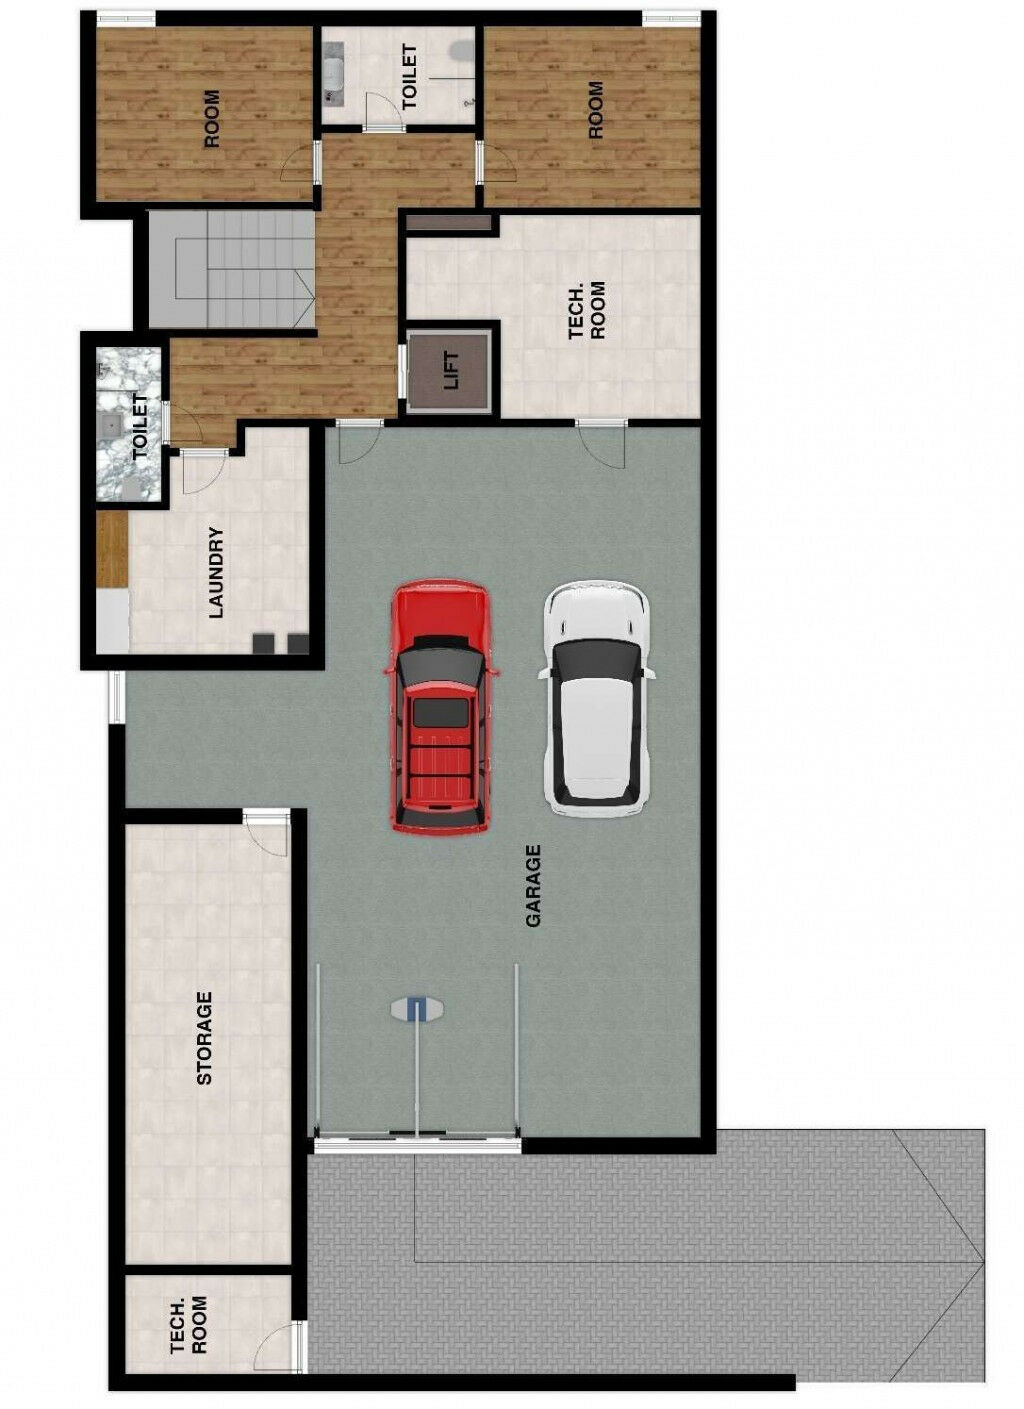
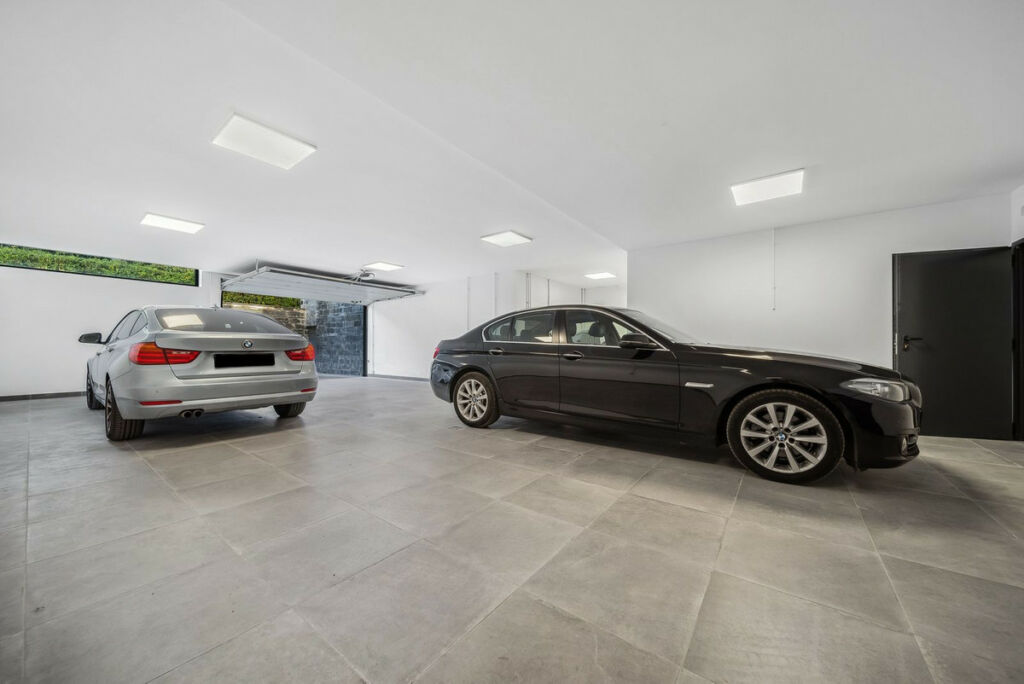
On the 0 floor of the building there is a 157,7m2 garage (4 cars), utility room, toilet, technical room and two additional rooms with windows.

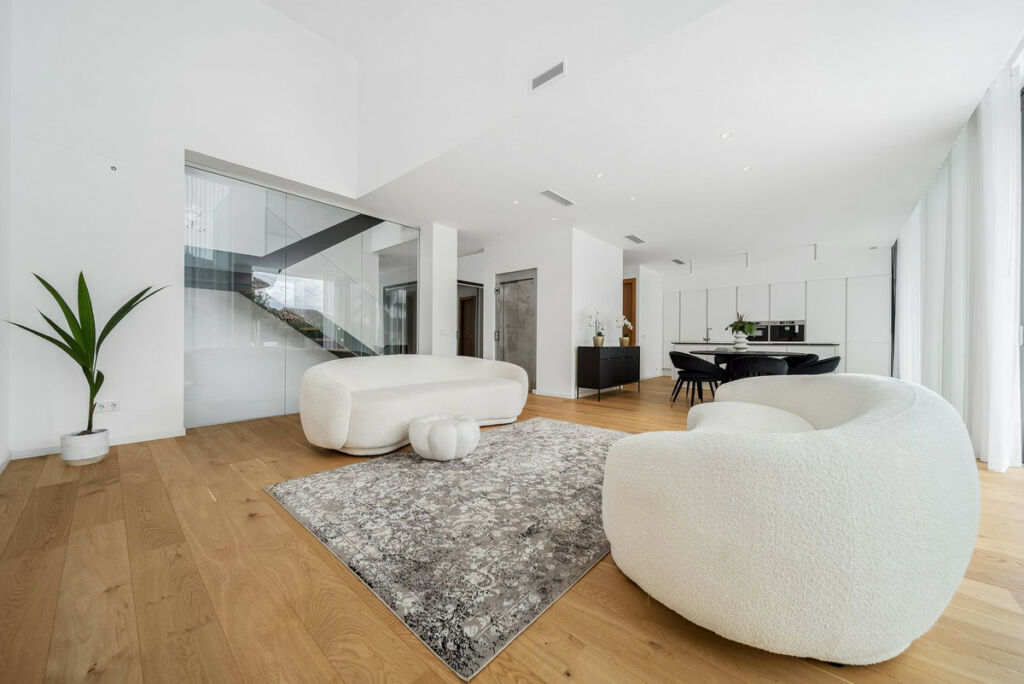
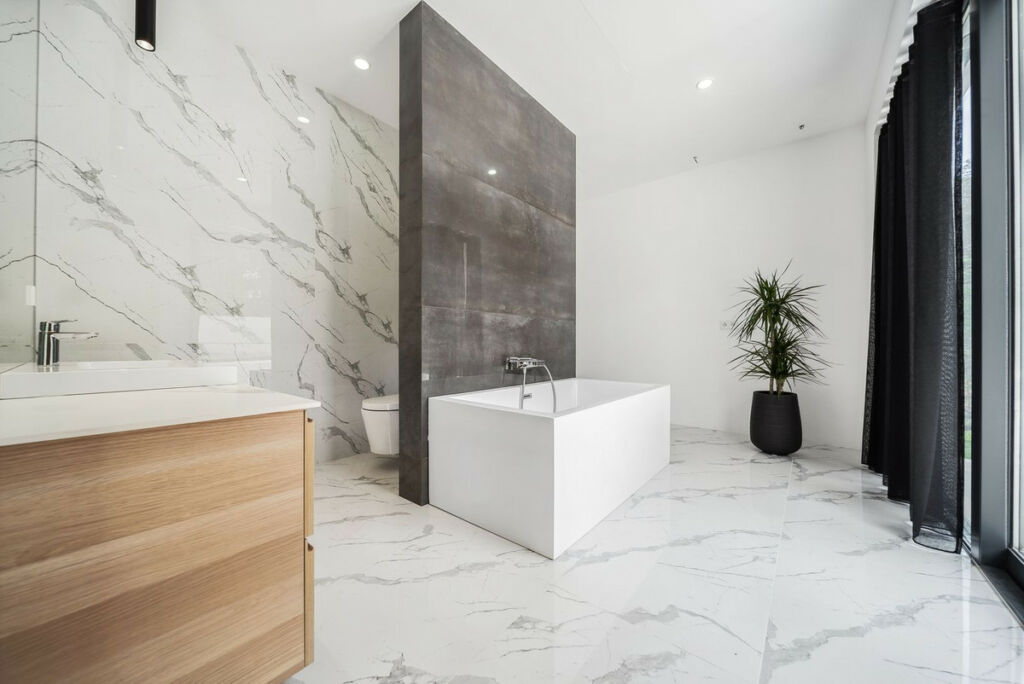
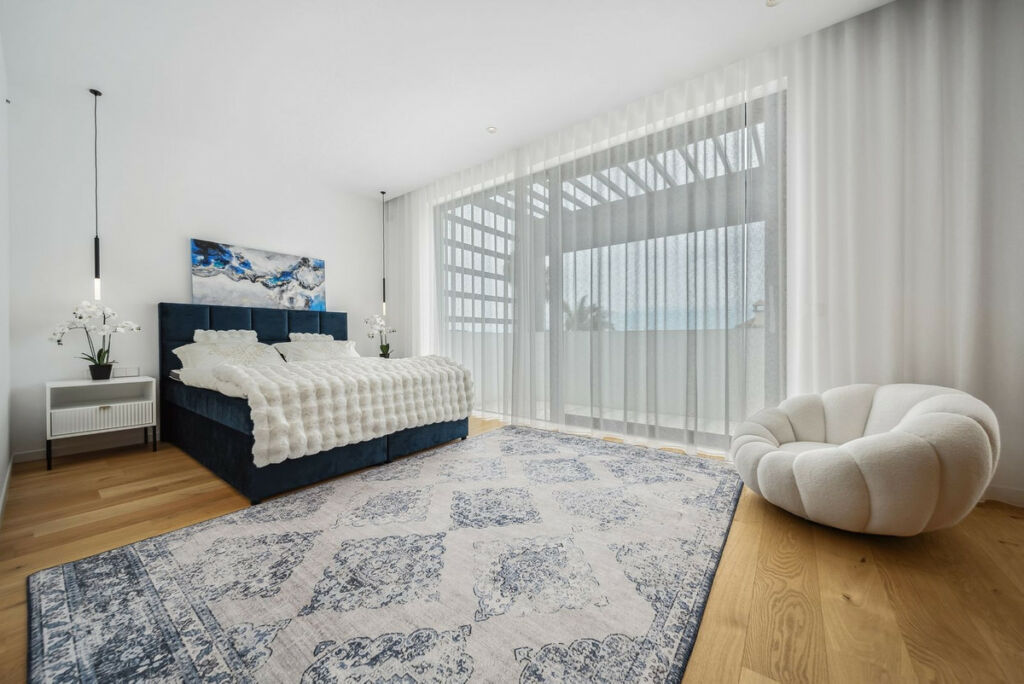
On the first floor there is an entrance hall, open kitchen-living room, ceiling height 4,6m, separate toilet, large bedroom with a wardrobe and a separate bathroom.

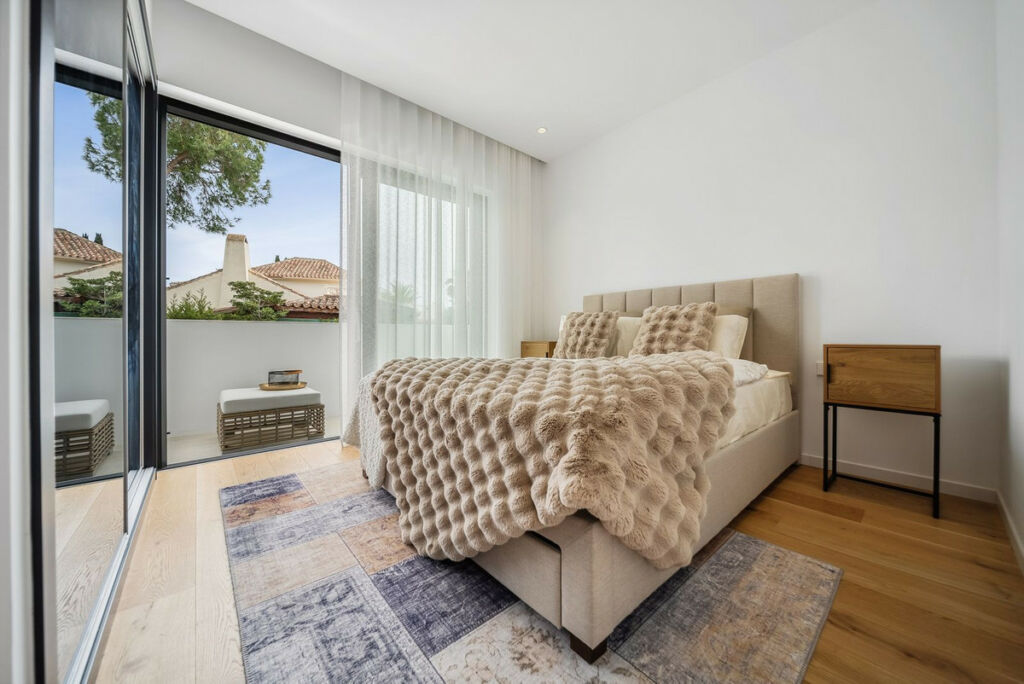
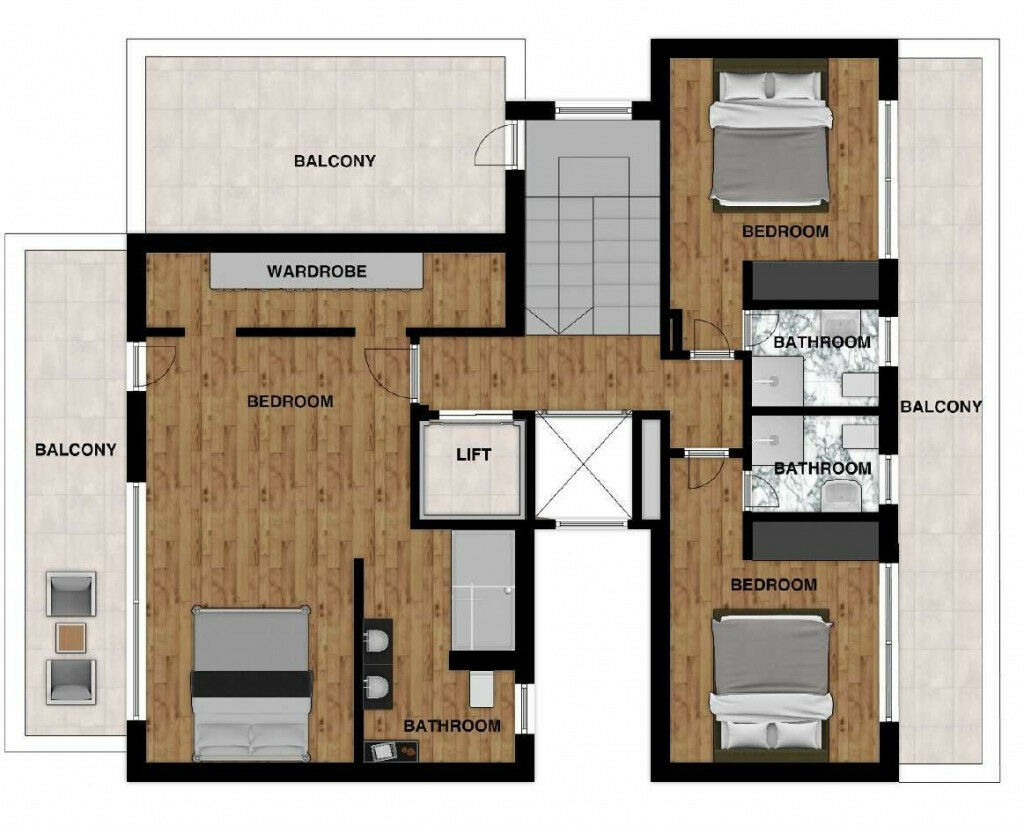
On the second floor there are one large bedroom with a wardrobe and a separate bathroom and 2 normal size bedrooms, 1 bathroom, and a study area.
The roof terrace will be equipped with a jacuzzi, shower and an outdoor kitchen. Natural oak parquet is used on the floors of the house.
Residential heating is solved on the basis of air-water heat pump, heat transfer with floor collectors, in addition there is an electric floor heating in damp rooms.
Each living space also has an autonomous air conditioner. The building is equipped with forced ventilation and a central vacuum cleaner.
The building has an alarm system and IT and TV readiness. German ALNO kitchen and Bosch kitchen appliances.

The building will be completed in 2023 ‌


The ‌building ‌will ‌be ‌completed in ‌2023

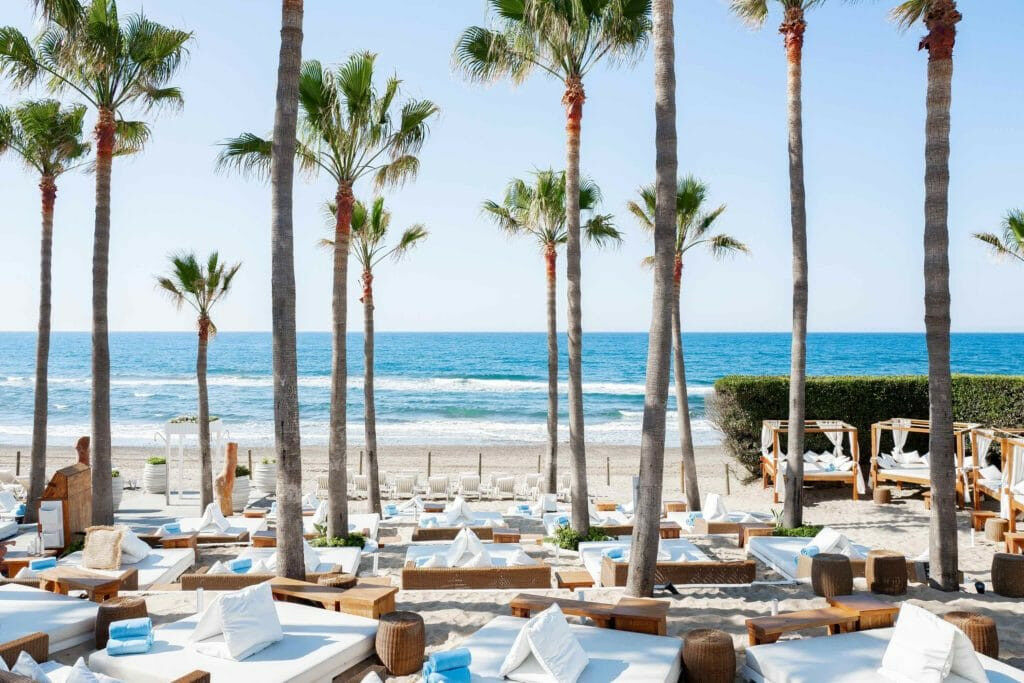
350 ‌meters to ‌the beach

28 meters ‌above sea level

10 ‌min ‌drive ‌to Marbella

35 ‌min ‌drive to Malaga ‌Airport

180 ‌degrees ‌views ‌from ‌roof ‌terrace

Cechy i udogodnienia

Setting

  • Beachside
  • Close To Shops
  • Close To Sea

Condition

  • Excellent

Pool

  • Private
  • Heated

Climate Control

  • Hot A/C

Views

  • Sea
  • Mountain
  • Panoramic

Features

  • Ensuite Bathroom

Kitchen

  • Fully Fitted

Security

  • 24 Hour Security

Parking

  • Garage
  • More Than One

Szczegóły nieruchomości

Numer referencyjny
4CR4238248
Typ
Detached Villa
Status
Na sprzedaż
Sypialnie
6
Łazienki
7
Powierzchnia zabudowy
479 m²
Powierzchnia działki
710 m²
Taras
180 m²
Rok budowy
2022
Prowincja
Málaga
Miasto
Marbesa
Okolica
Costa del Sol

Podobne nieruchomości