Descripción
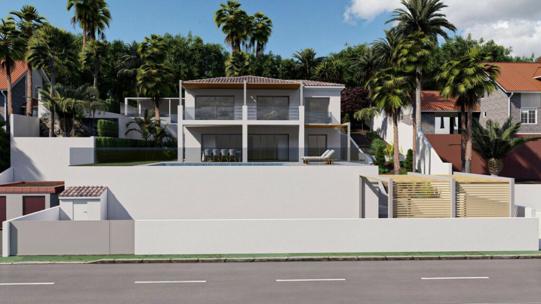
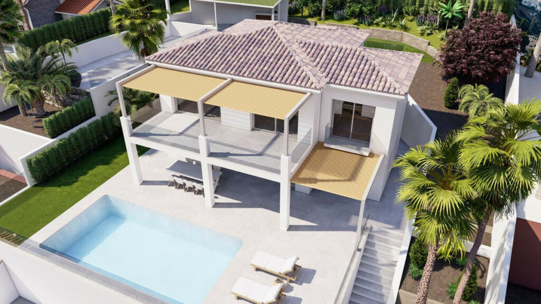
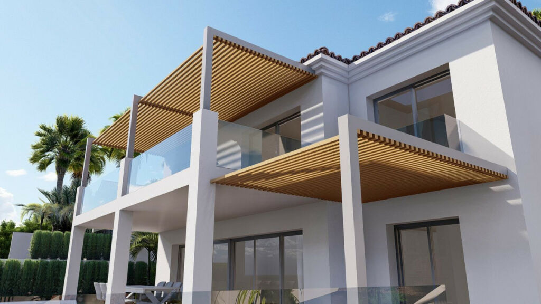
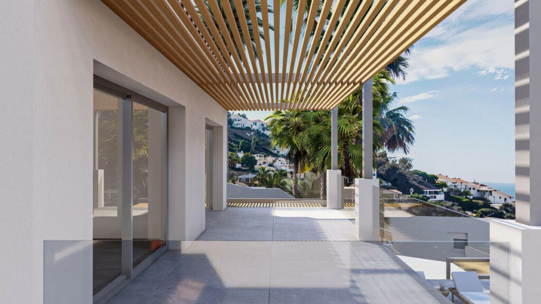
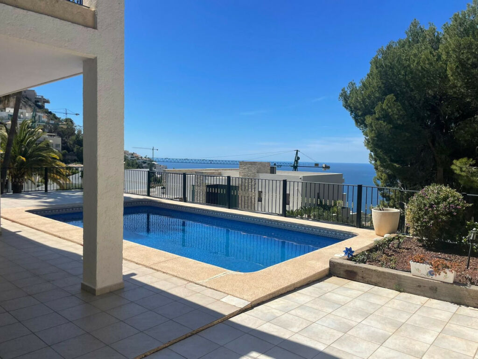
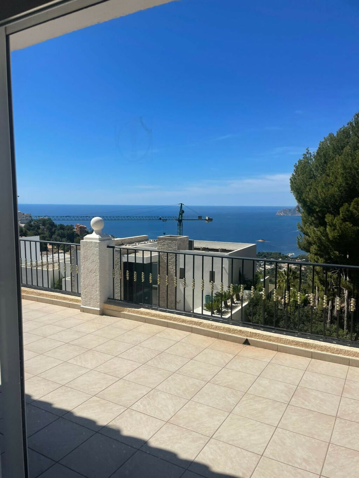
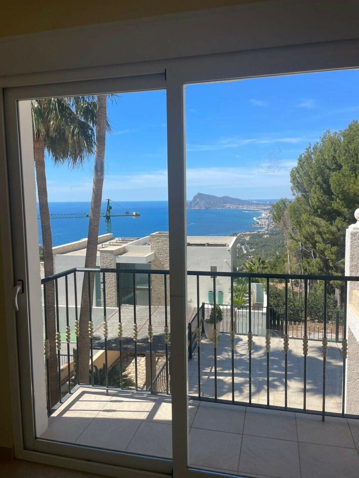
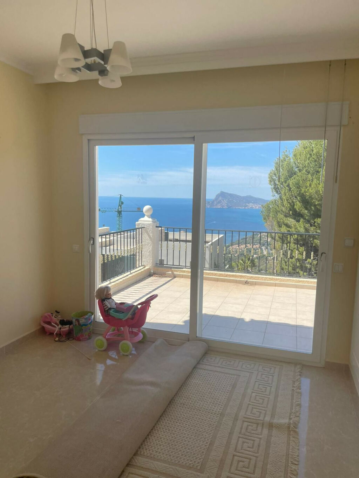
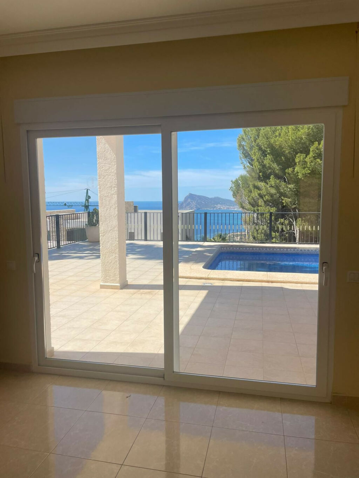
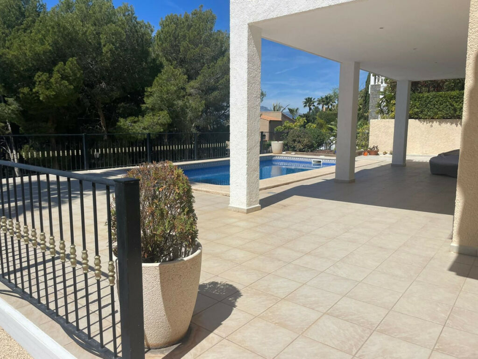
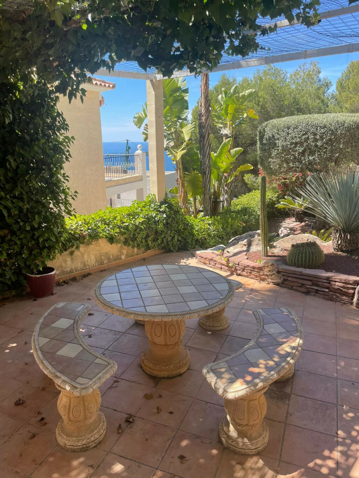
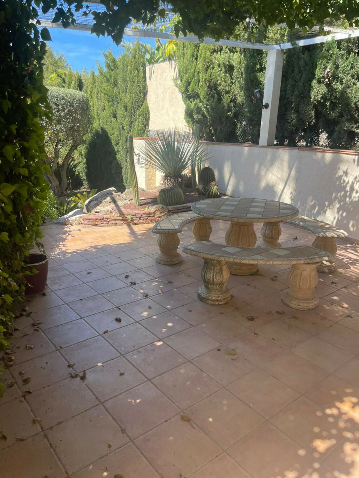
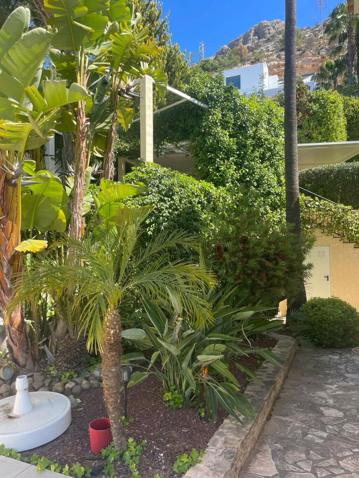
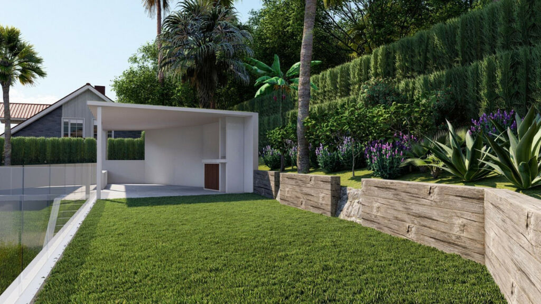
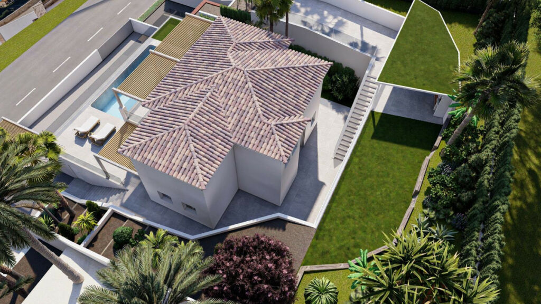
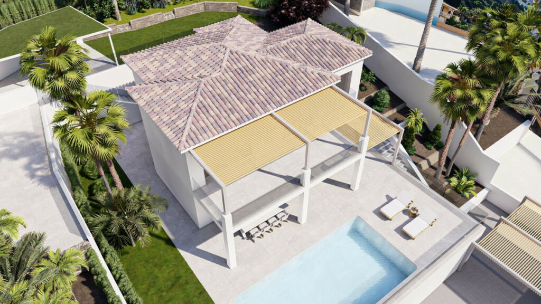
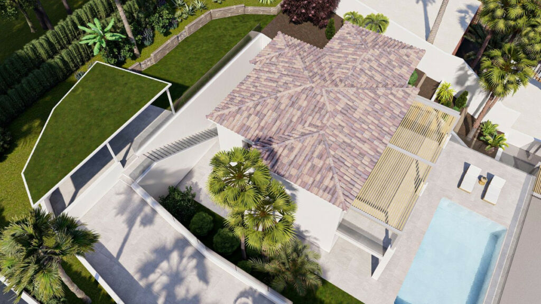
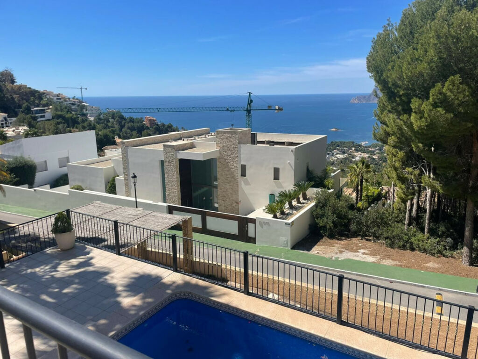
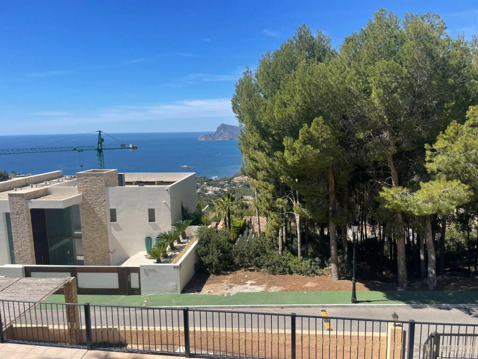
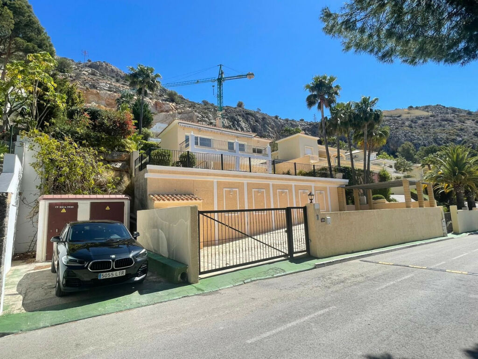
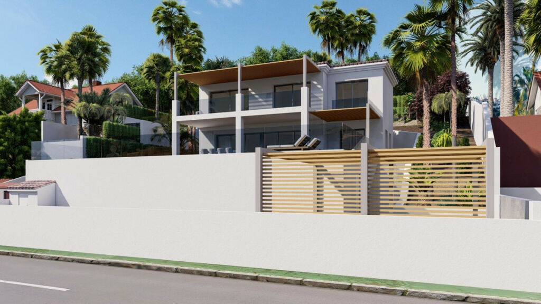
New Development: Prices from 1․650․000 € to 1․650․000 €. [Beds: 3 - 3] [Baths: 3 - 3] [Built size: 235․00 m2 - 235․00 m2] Altea is located on the Mediterranean coast, north of the Marina Baja region, and maintains closer ties with Alfaz del Pi, La Nucía, and Callosa d'en Sarrià. To the north lies the Bernia mountain range, which serves as a natural barrier and marks the border between the Marina Baja and Marina Alta regions. Altea enjoys more than 3․000 hours of sunshine per year, with an average annual temperature of 18․3 °C and an annual temperature variation of around 15․3 °C. At the end of July and well into August, the phenomenon known as a tropical night often occurs. This development is located on Calle Noruega, at the foot of the Sierra de Bernia, in the municipality of Altea. The home is nestled between the sea and the mountains, offering quick access to both. The layout includes 3 bedrooms, 3 bathrooms, 1 guest toilet, a living-dining room, a kitchen, a laundry room, large terraces with a covered barbecue area, a swimming pool, and pergola-covered parking. This project blends tradition with contemporary design. It features a Mediterranean-modern style, with clean white lines that reflect the dazzling sun surrounding it. The sloping, tiled roof is paired with a modern layout defined by straight lines and horizontal slats that wrap around the façade of the upper floor, finishing in a fine pergola that diffuses and softens the intense Mediterranean light. Its geometry has been carefully designed to maximize natural light and enhance the charm of its stunning views. Both the materials used and its exceptional location make this home truly special and unique. The house is distributed over two floors. Its balanced architecture provides excellent comfort and livability. On the first level, you'll find the living-dining room, a fully equipped kitchen, and a guest bathroom. Both the living area and the kitchen have direct access to the pool and offer stunning sea views. On the second level, there is a shared bathroom, one suite bedroom with an en-suite bathroom and access to a terrace, one bedroom with terrace access, and one bedroom with its own bathroom and balcony. All three bedrooms enjoy beautiful sea views. A unique and paradisiacal setting is a fundamental feature of Sa Roqueta. Located at the foothills of the Sierra de Bernia, it enjoys a privileged location with breathtaking views that combine sun, sea, and mountains.


 English
 Polski
 Deutsch