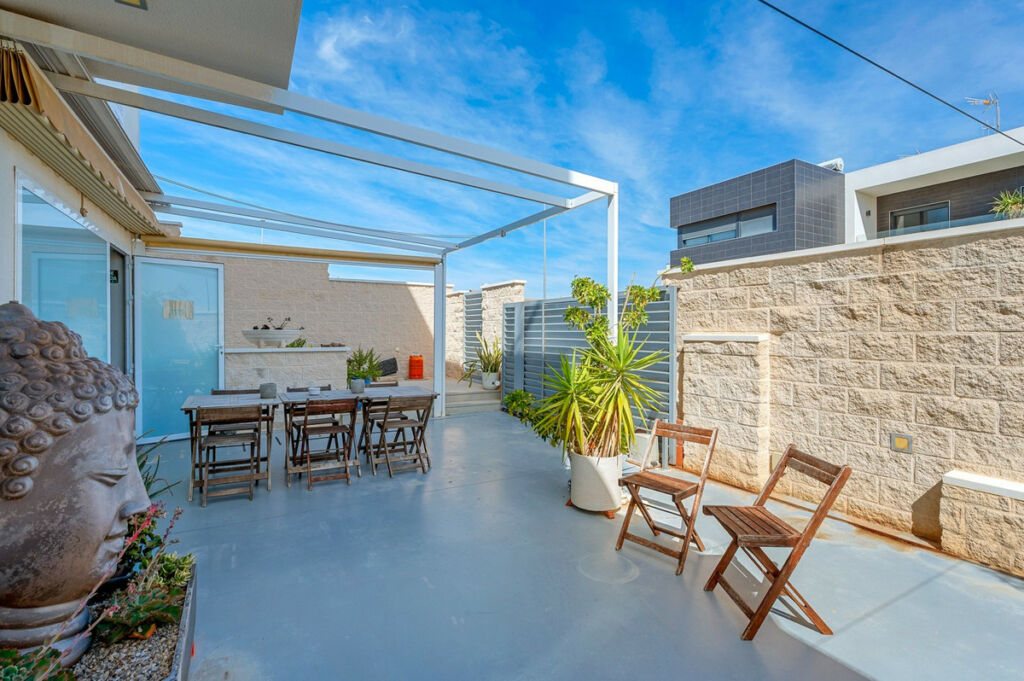
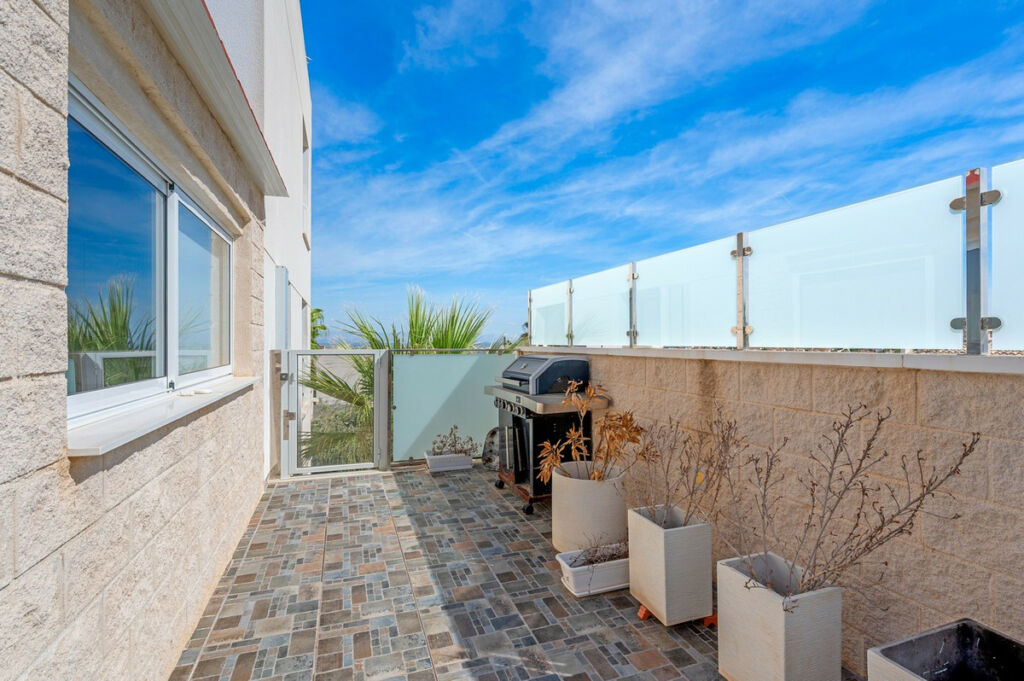
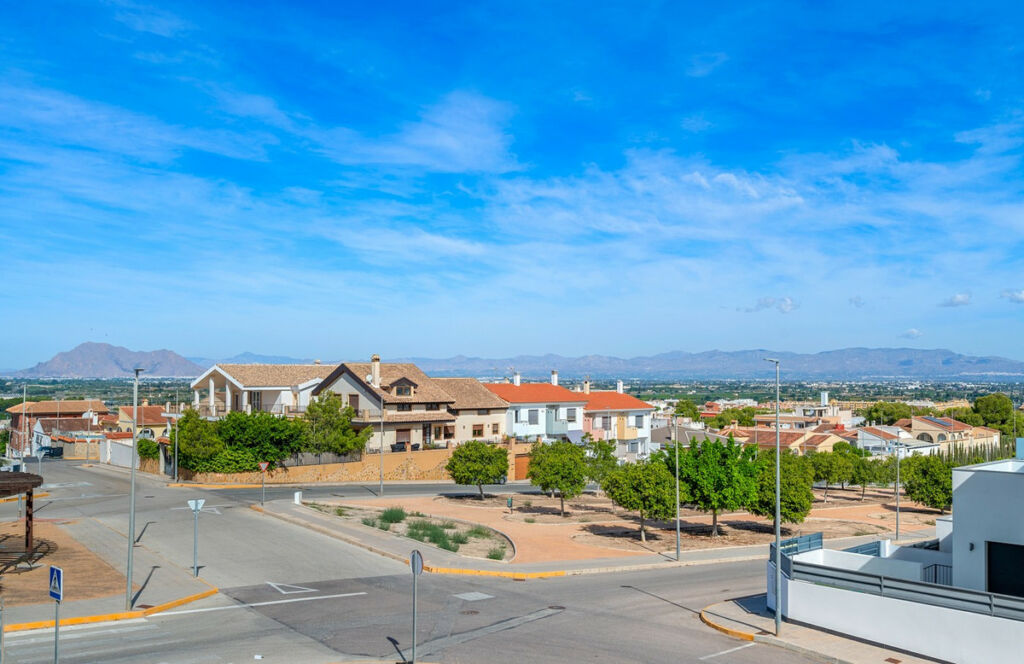
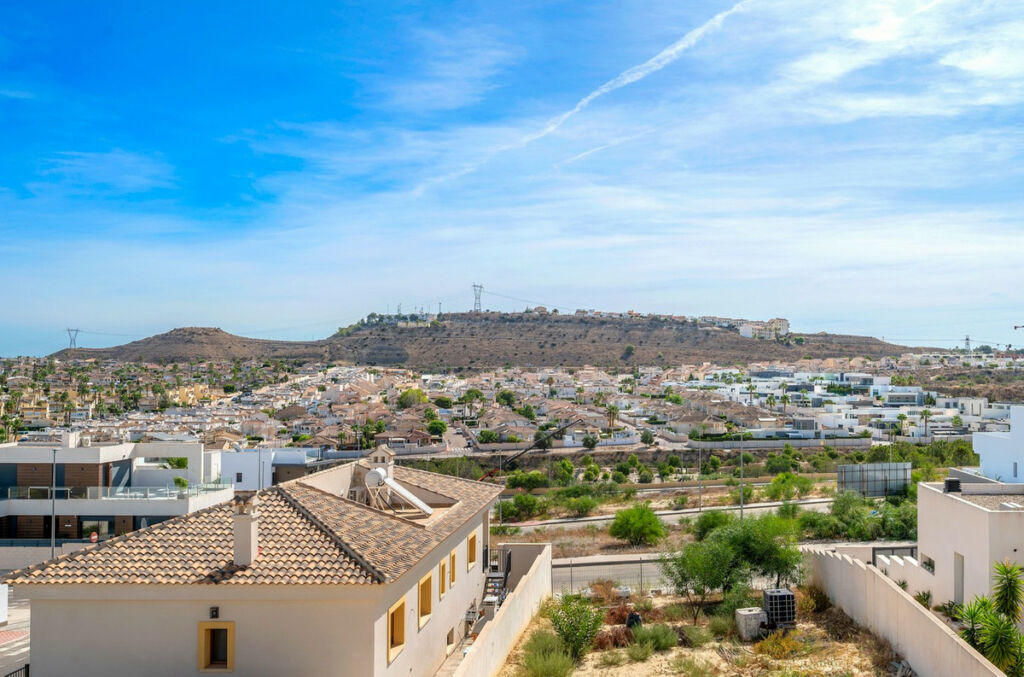
Detached Villa Benijofar Alicante - imagen 1
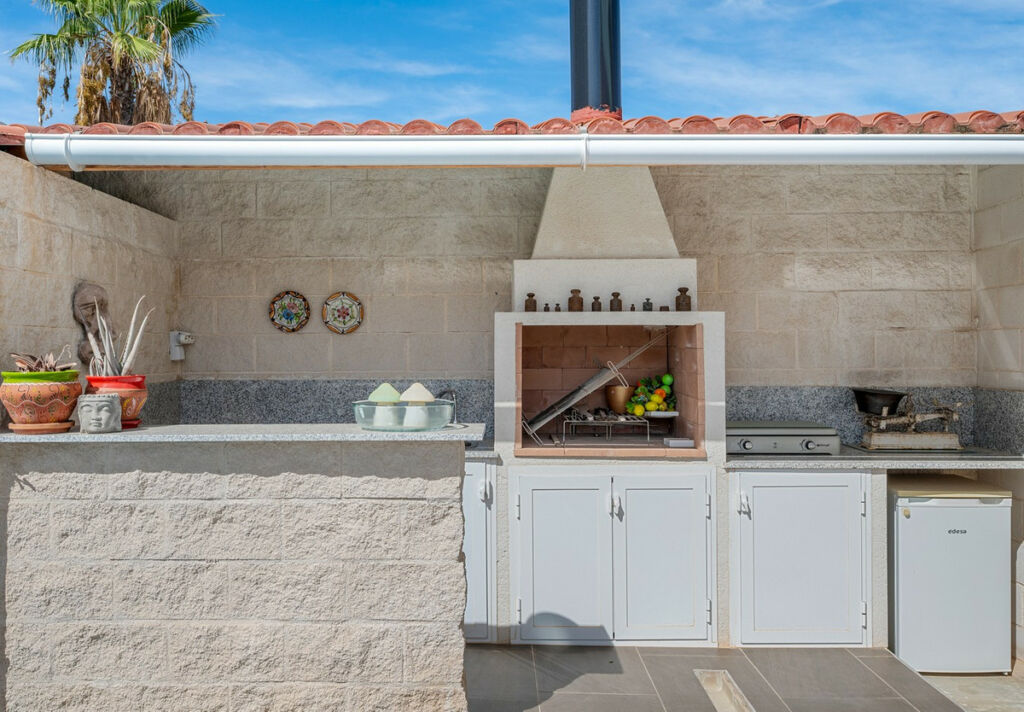
Detached Villa Benijofar Alicante - imagen 2
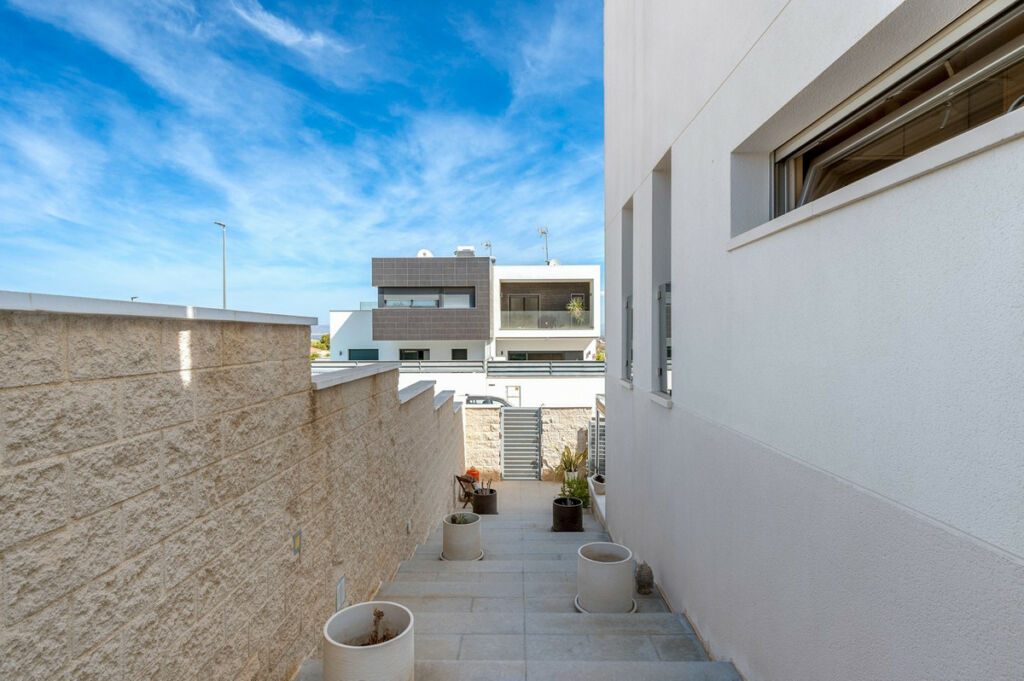
Detached Villa Benijofar Alicante - imagen 3
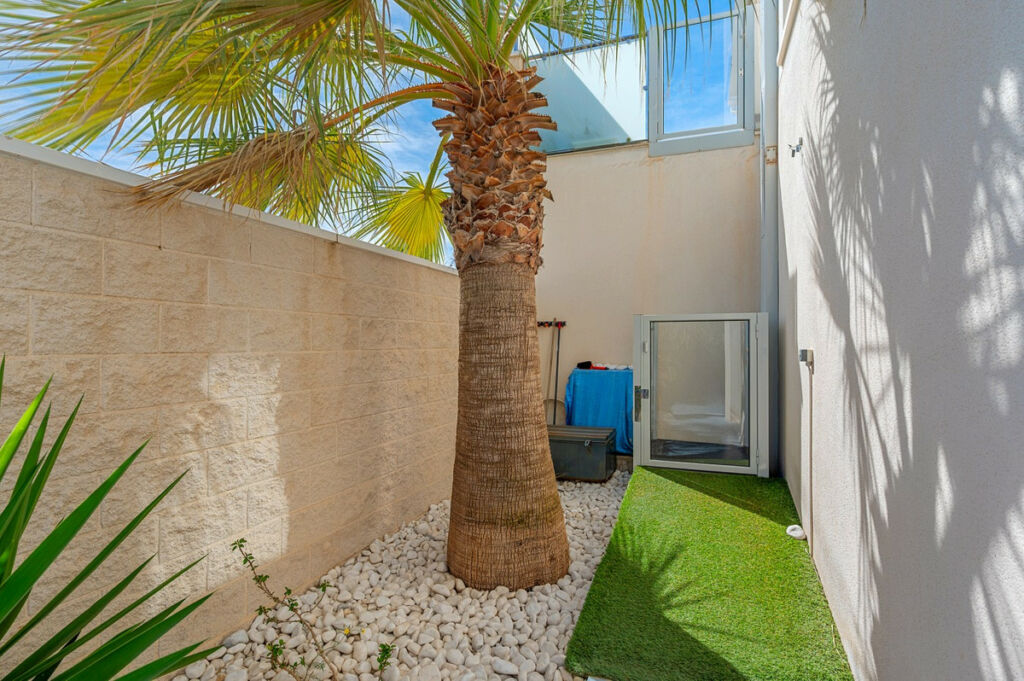
Detached Villa Benijofar Alicante - imagen 4
Detached Villa Benijofar Alicante - imagen 5
Detached Villa Benijofar Alicante - imagen 6
Detached Villa Benijofar Alicante - imagen 7
Detached Villa Benijofar Alicante - imagen 8
Detached Villa Benijofar Alicante - imagen 9
Detached Villa Benijofar Alicante - imagen 10
Detached Villa Benijofar Alicante - imagen 11
Detached Villa Benijofar Alicante - imagen 12
Detached Villa Benijofar Alicante - imagen 13
Detached Villa Benijofar Alicante - imagen 14
Detached Villa Benijofar Alicante - imagen 15
Detached Villa Benijofar Alicante - imagen 16
Detached Villa Benijofar Alicante - imagen 17
Detached Villa Benijofar Alicante - imagen 18
Detached Villa Benijofar Alicante - imagen 19
Detached Villa Benijofar Alicante - imagen 20
Detached Villa Benijofar Alicante - imagen 21
Detached Villa Benijofar Alicante - imagen 22
Detached Villa Benijofar Alicante - imagen 23
Detached Villa Benijofar Alicante - imagen 24
Detached Villa Benijofar Alicante - imagen 25
Detached Villa Benijofar Alicante - imagen 26
Detached Villa Benijofar Alicante - imagen 27
Detached Villa Benijofar Alicante - imagen 28
Detached Villa Benijofar Alicante - imagen 29
Detached Villa Benijofar Alicante - imagen 30
Detached Villa Benijofar Alicante - imagen 31
Detached Villa Benijofar Alicante - imagen 32
Detached Villa Benijofar Alicante - imagen 33
Detached Villa Benijofar Alicante - imagen 34
Detached Villa Benijofar Alicante - imagen 35
Detached Villa Benijofar Alicante - imagen 36
Detached Villa Benijofar Alicante - imagen 37
Detached Villa Benijofar Alicante - imagen 38
Detached Villa Benijofar Alicante - imagen 39
En venta

Detached Villa Benijofar Alicante

Costa Blanca, Benijofar, Alicante, Spain

€435,000
2
Dormitorios
2
Baños
210
Construidos m²
432
Parcela m²

Descripción

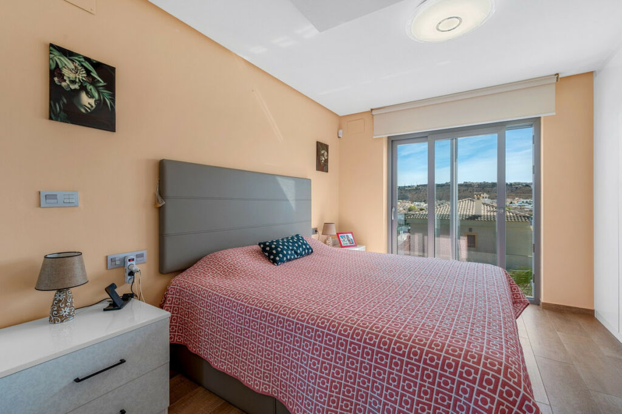
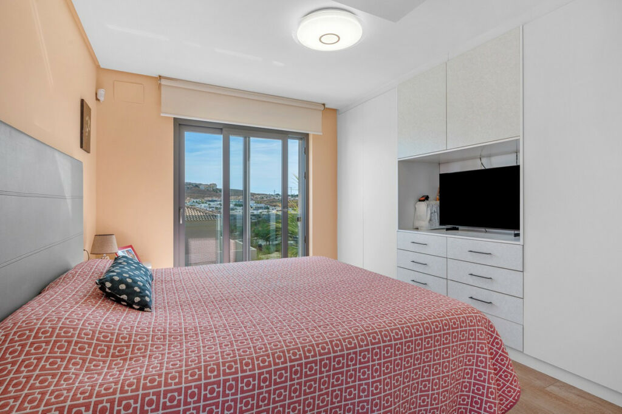
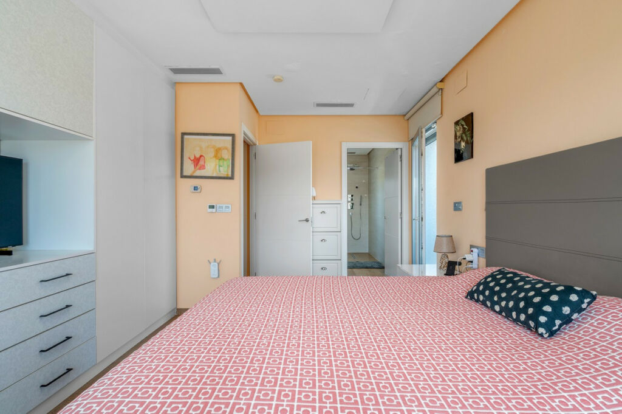
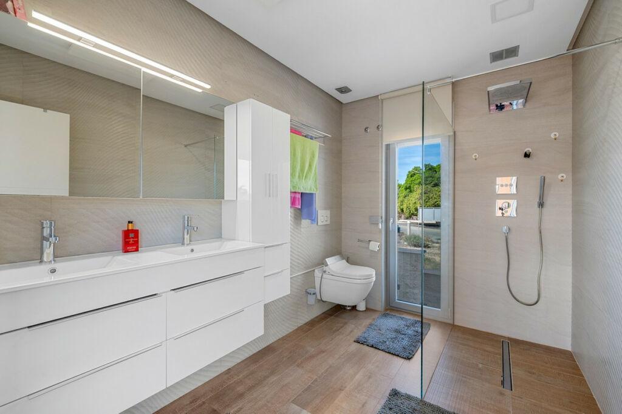
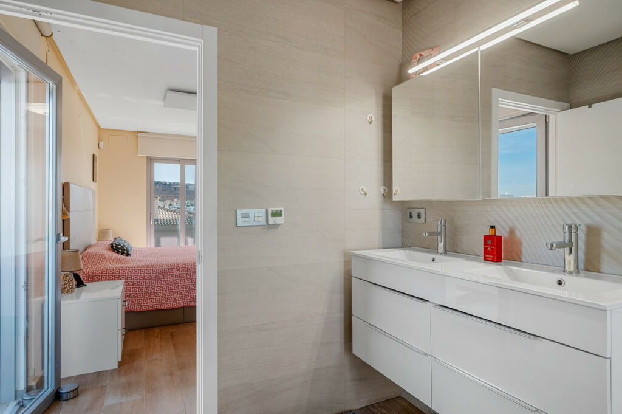
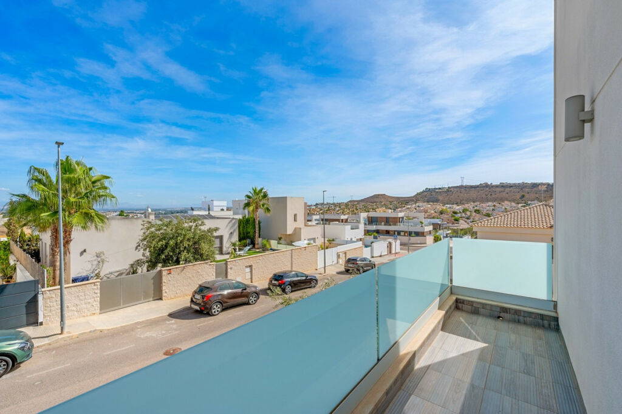
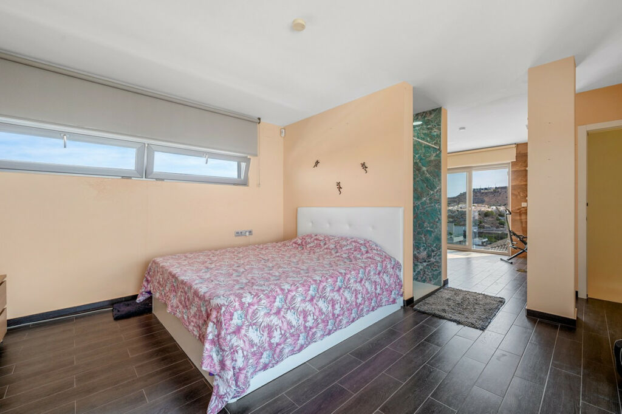
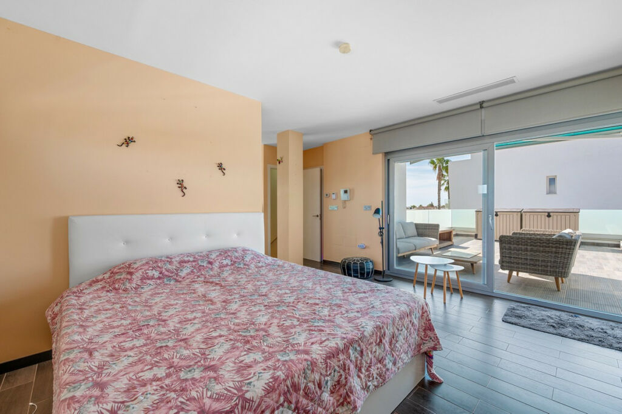
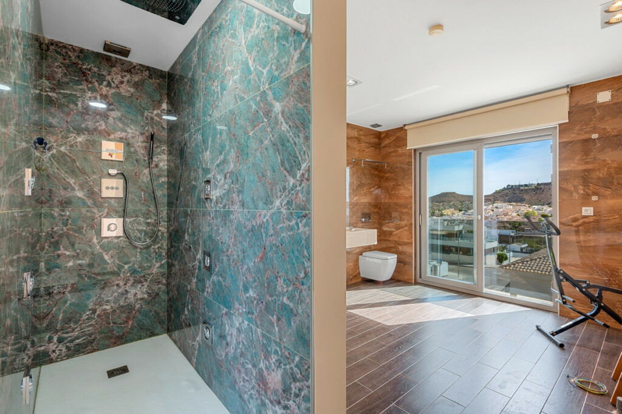
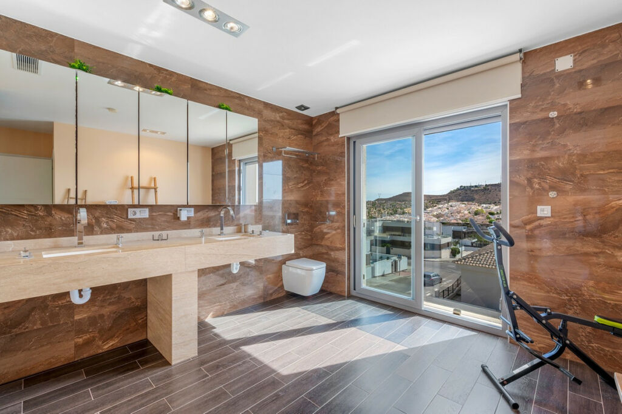
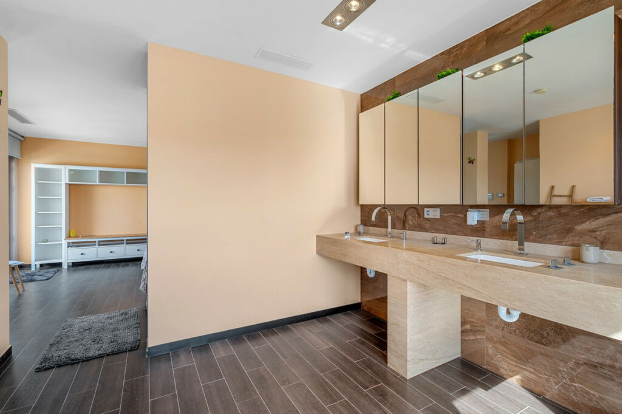
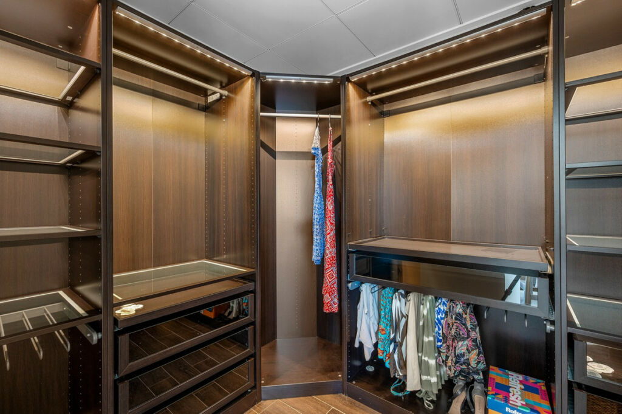
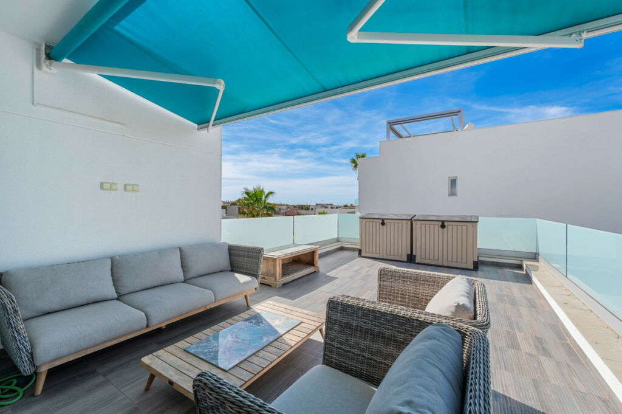
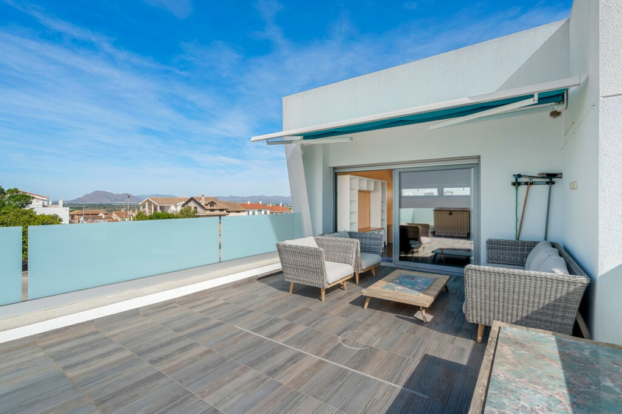
This impressive villa in Benijófar combines luxurious living with practical possibilities. The top floor features a very spacious master bedroom, a large dressing room, and a generous bathroom. The bedroom opens onto an extensive terrace, perfect for sunbathing or enjoying the views.

The ground floor (approx. 85 m²) is currently set up as a practice area, with one large main room and two adjoining treatment rooms. It also includes a laundry room, a large storage area, and a separate room for the boiler and heating system. This level offers plenty of potential: the treatment rooms could easily be converted into additional bedrooms, and the entire ground floor could serve as a guest house or self-contained apartment. Please note: no photos of this floor are currently available.

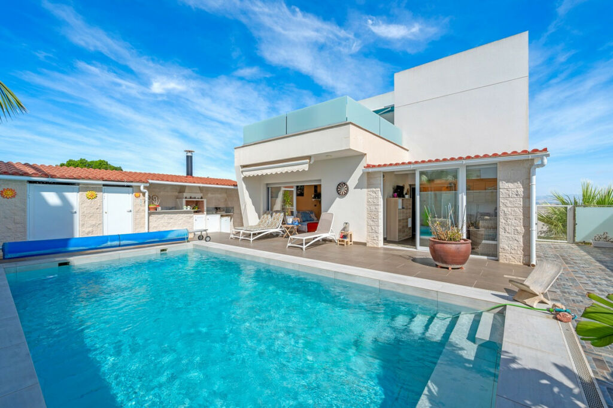
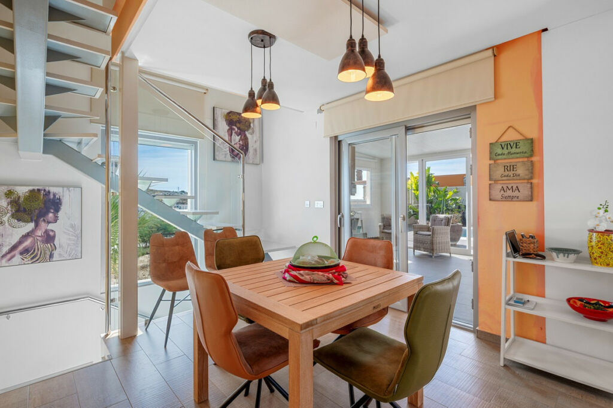
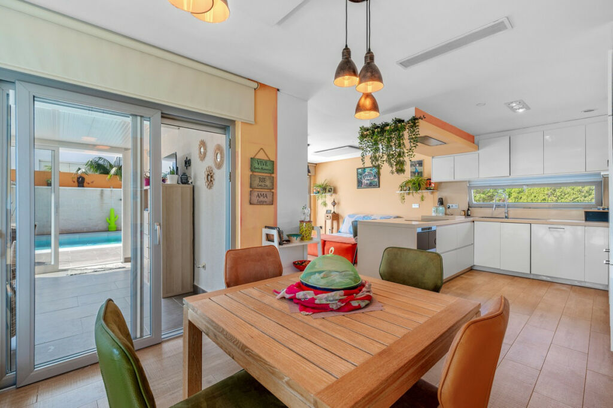
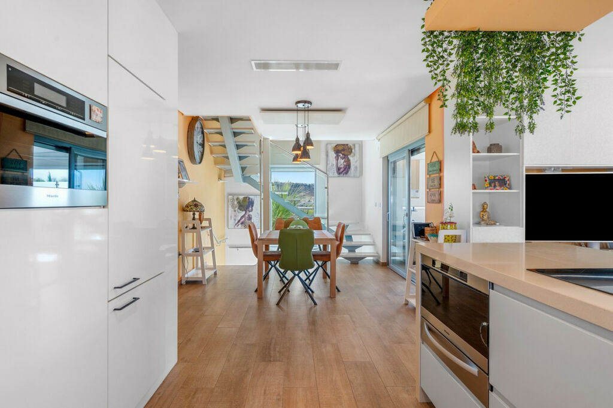
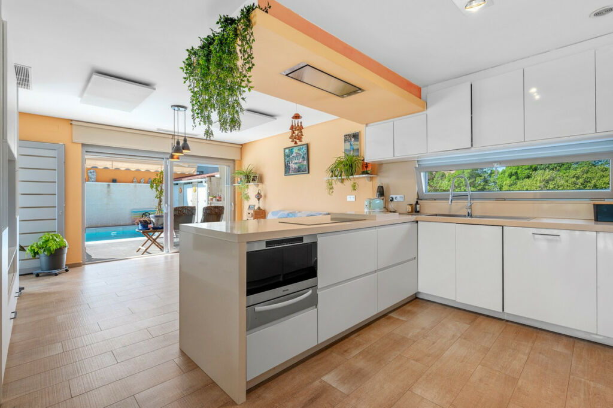
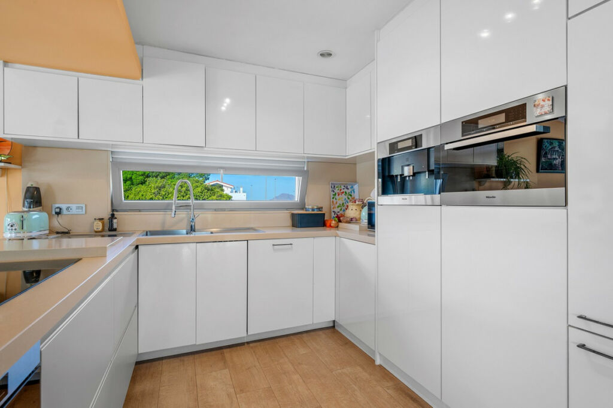
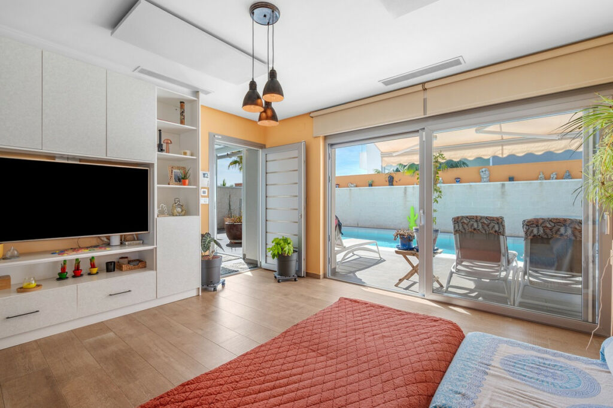
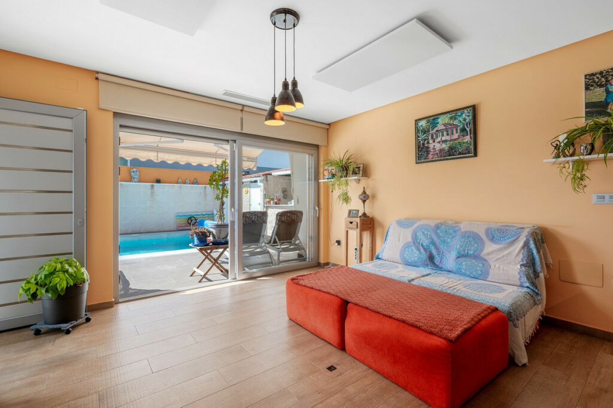
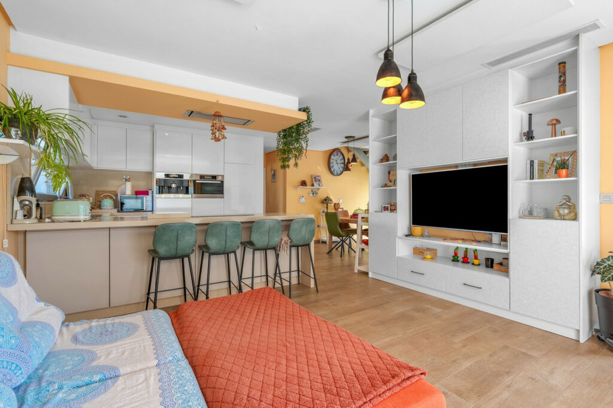
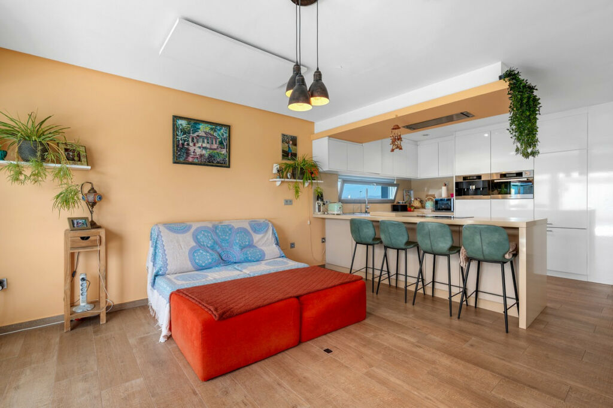
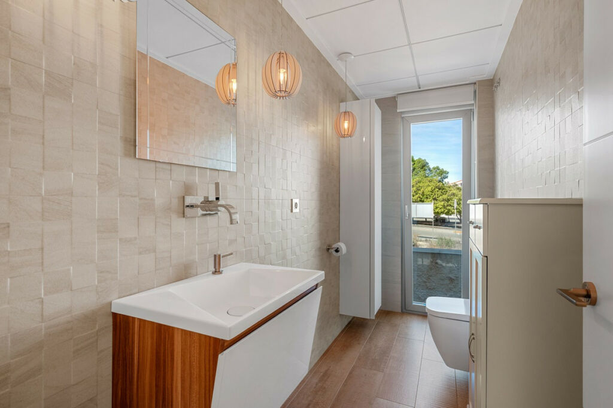
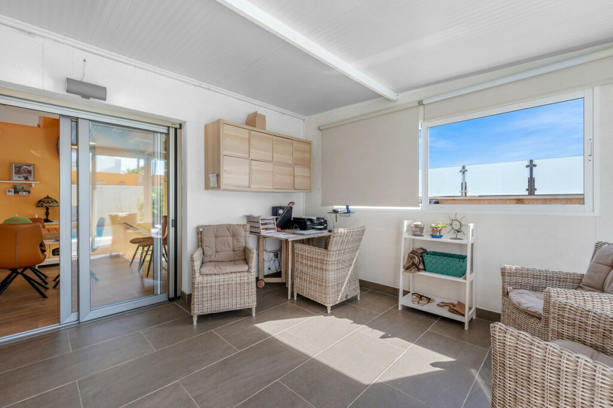
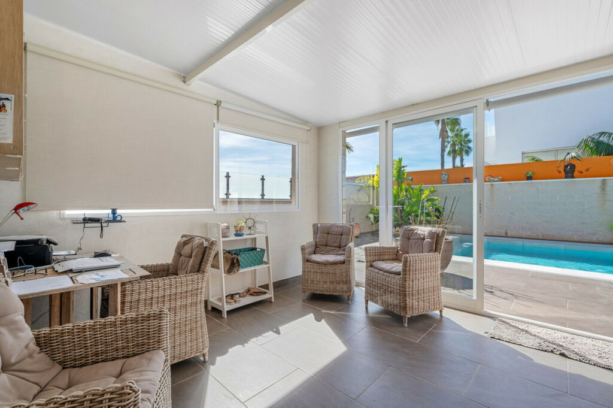
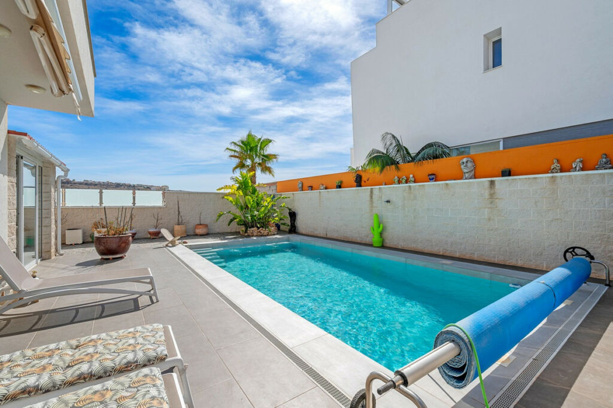
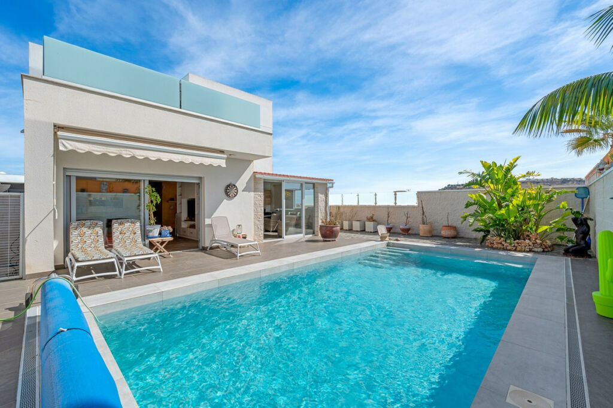
On the first floor is the spacious living area with open kitchen, fully equipped with Miele appliances and finished to a high standard. This floor also includes a large bedroom with an ensuite bathroom and a separate toilet, with direct access to a terrace. Large sliding doors from the living room lead to the private pool and sunny terrace, seamlessly connecting indoor and outdoor spaces. A bright and spacious office is also available.

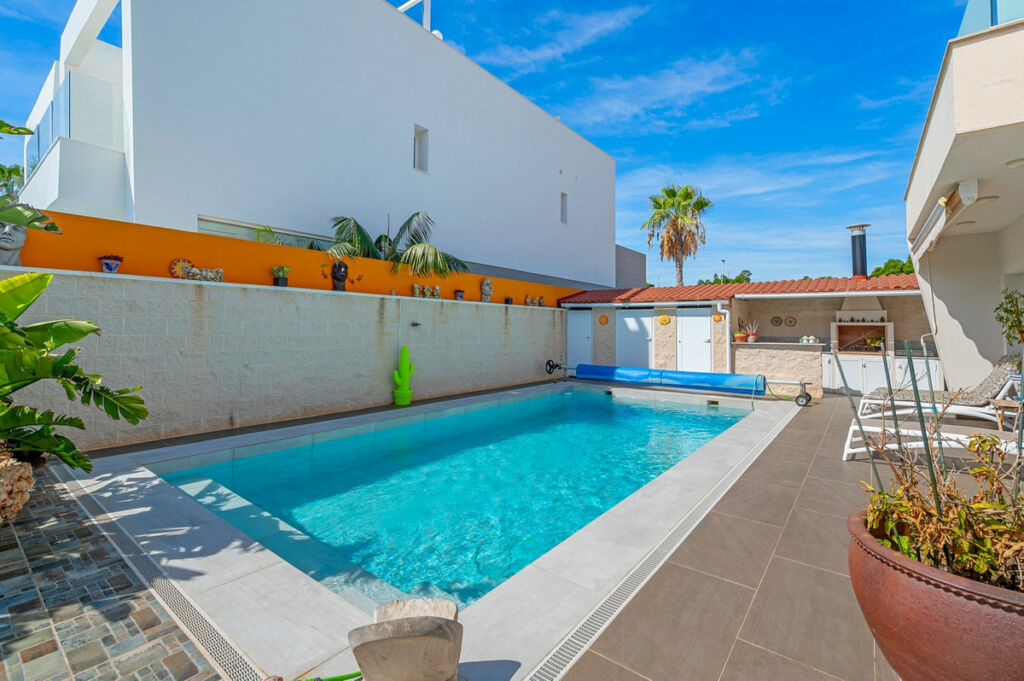
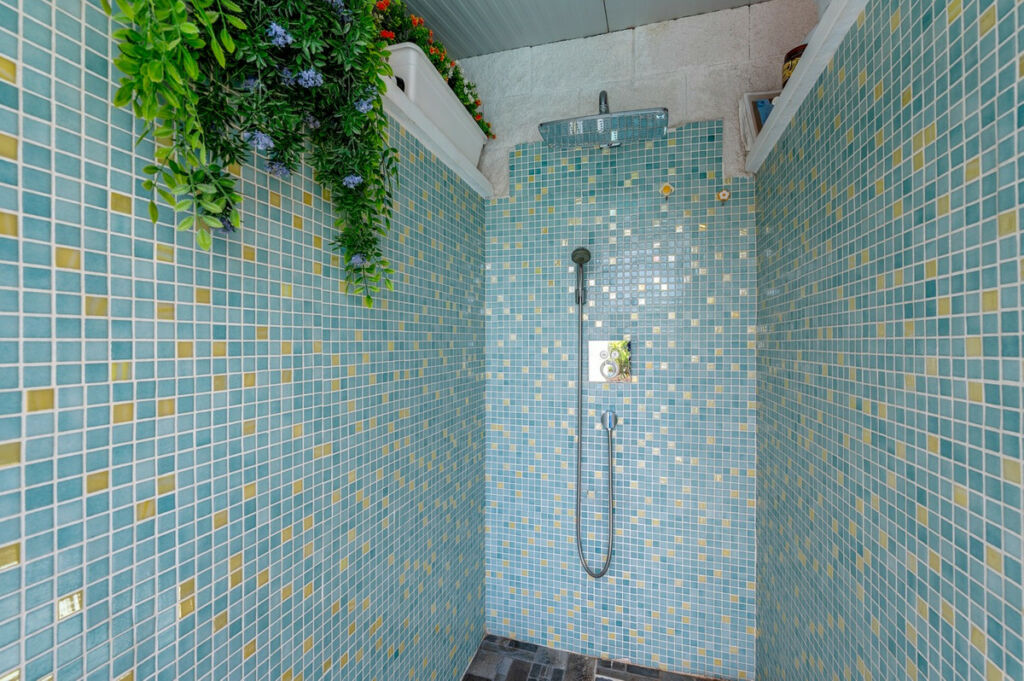
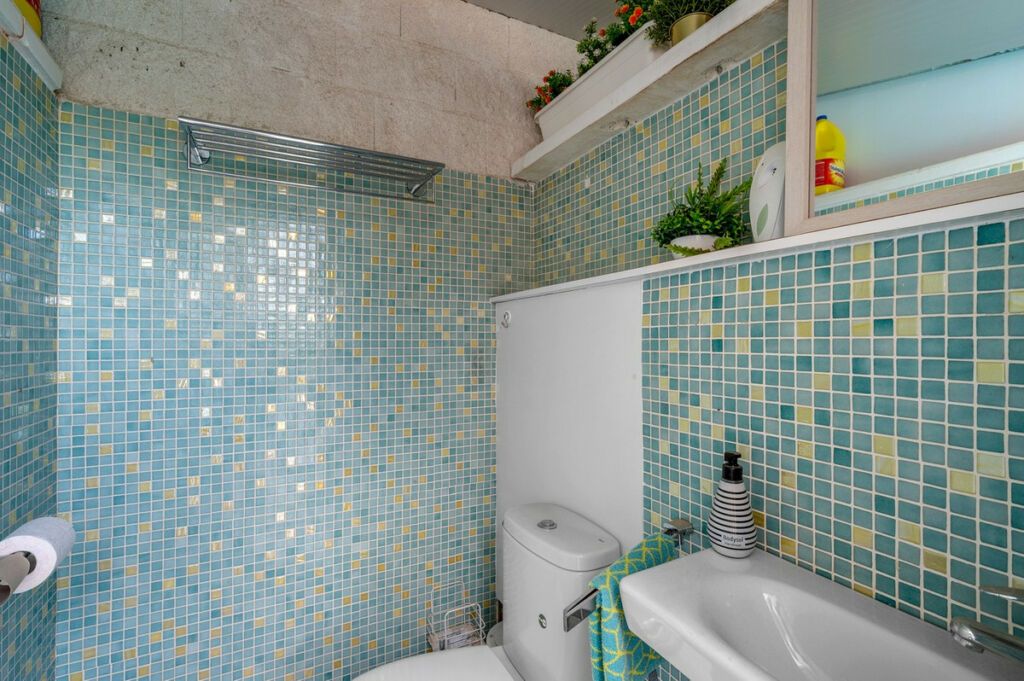
Outside, next to the pool, there is a poolhouse with storage, a separate toilet and shower, and a covered outdoor kitchen/bar, perfect for entertaining or relaxing in the sun.

This villa offers the perfect combination of luxury, comfort, and functionality – ideal for those seeking a high-end home with both private living space and a fully equipped practice area.

Características y servicios

Setting

  • Close To Shops

Condition

  • Excellent

Pool

  • Private

Climate Control

  • Air Conditioning

Features

  • Private Terrace
  • Storage Room
  • Double Glazing

Furniture

  • Not Furnished

Security

  • Electric Blinds

Category

  • Luxury

Detalles de la propiedad

Referencia
4CR5152267
Tipo
Detached Villa
Estado
En venta
Dormitorios
2
Baños
2
Superficie construida
210 m²
Parcela
432 m²
Provincia
Alicante
Ciudad
Benijofar
Zona
Costa Blanca

Propiedades similares