Detached Villa Calpe Alicante - imagen 1
Detached Villa Calpe Alicante - imagen 2
Detached Villa Calpe Alicante - imagen 3
Detached Villa Calpe Alicante - imagen 4
Detached Villa Calpe Alicante - imagen 5
Detached Villa Calpe Alicante - imagen 6
Detached Villa Calpe Alicante - imagen 7
Detached Villa Calpe Alicante - imagen 8
Detached Villa Calpe Alicante - imagen 9
Detached Villa Calpe Alicante - imagen 10
Detached Villa Calpe Alicante - imagen 11
Detached Villa Calpe Alicante - imagen 12
Detached Villa Calpe Alicante - imagen 13
Detached Villa Calpe Alicante - imagen 14
Detached Villa Calpe Alicante - imagen 15
Detached Villa Calpe Alicante - imagen 16
Detached Villa Calpe Alicante - imagen 17
Detached Villa Calpe Alicante - imagen 18
Detached Villa Calpe Alicante - imagen 19
Detached Villa Calpe Alicante - imagen 20
Detached Villa Calpe Alicante - imagen 21
Detached Villa Calpe Alicante - imagen 22
Detached Villa Calpe Alicante - imagen 23
Detached Villa Calpe Alicante - imagen 24
Detached Villa Calpe Alicante - imagen 25
Detached Villa Calpe Alicante - imagen 26
Detached Villa Calpe Alicante - imagen 27
Detached Villa Calpe Alicante - imagen 28
Detached Villa Calpe Alicante - imagen 29
Detached Villa Calpe Alicante - imagen 30
Detached Villa Calpe Alicante - imagen 31
Detached Villa Calpe Alicante - imagen 32
Detached Villa Calpe Alicante - imagen 33
Detached Villa Calpe Alicante - imagen 34
En venta

Detached Villa Calpe Alicante

Costa Blanca, Calpe, Alicante, Spain

€1,190,000
9
Dormitorios
5
Baños
426
Construidos m²
2,725
Parcela m²

Descripción

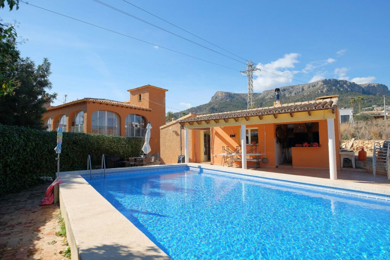
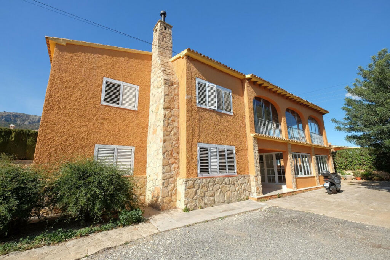
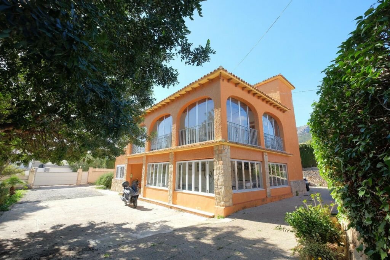
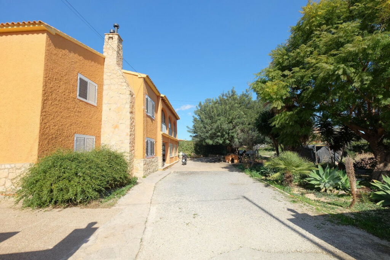
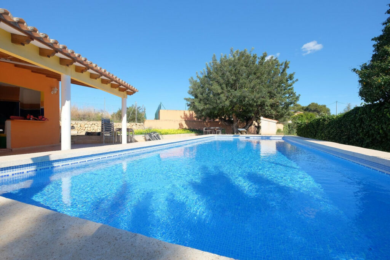
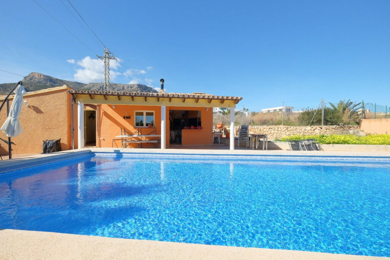
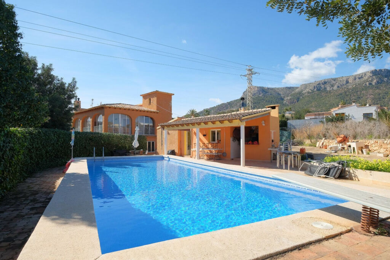
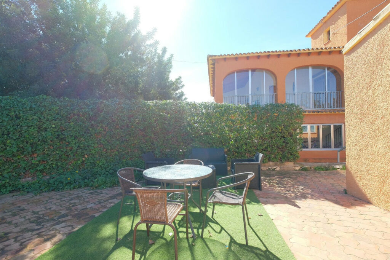
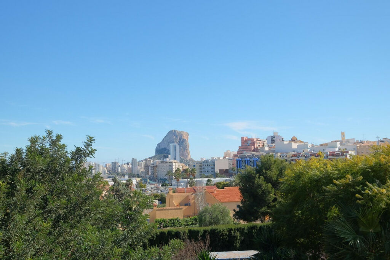
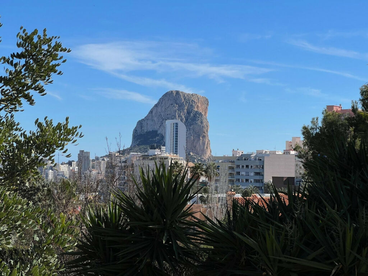
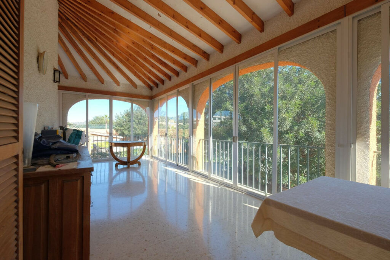
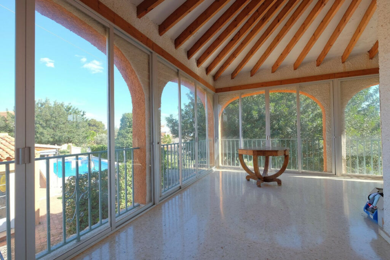
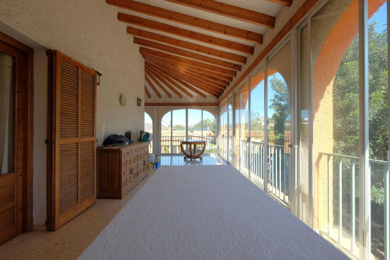
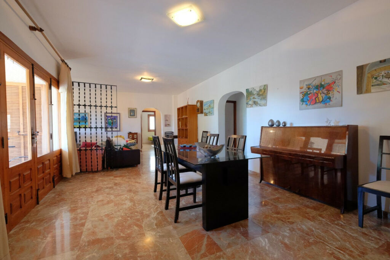
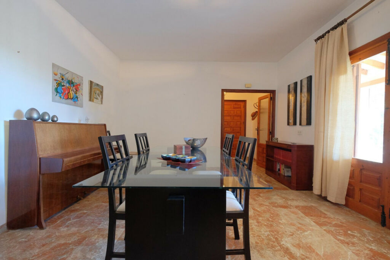
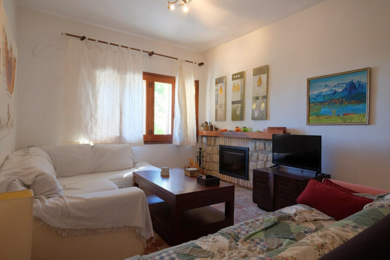
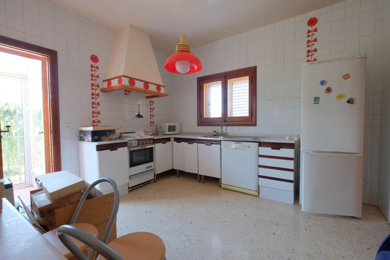
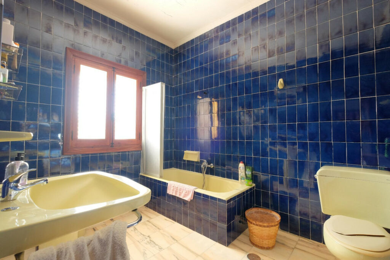
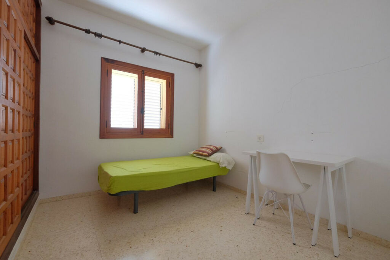
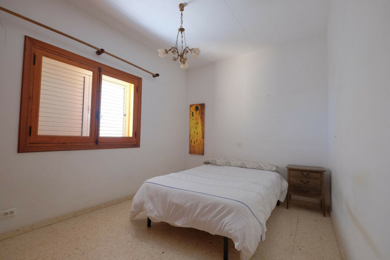
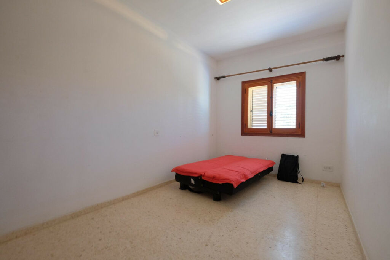
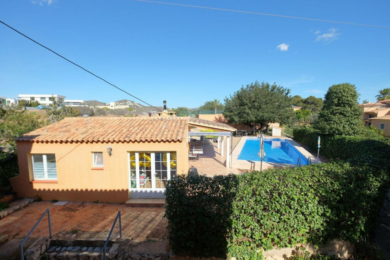
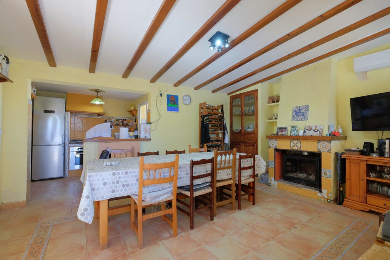
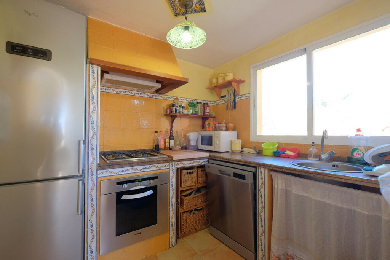
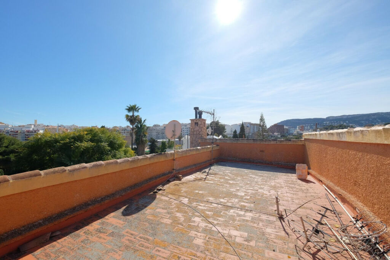
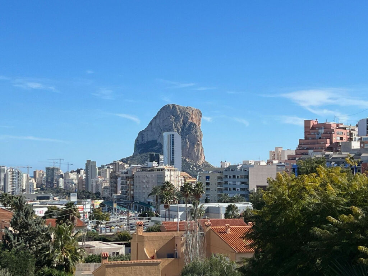
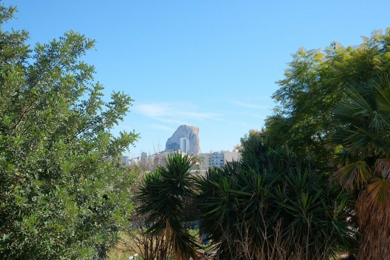
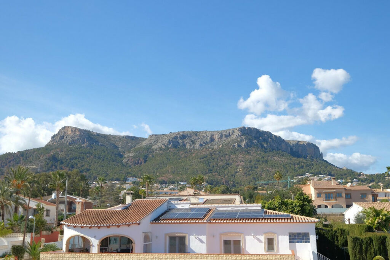
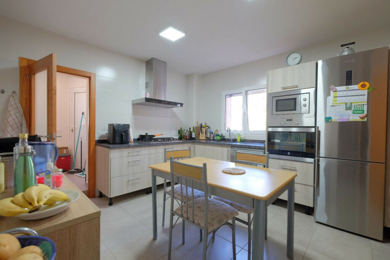
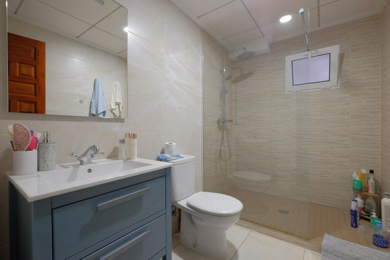
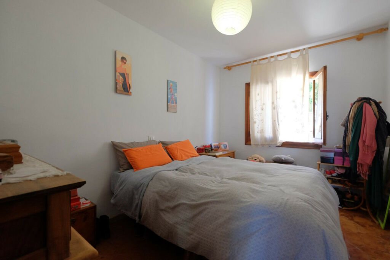
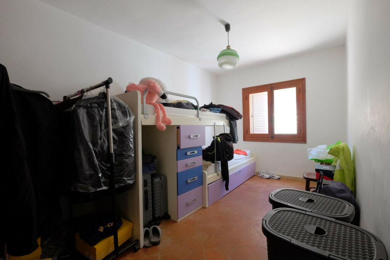
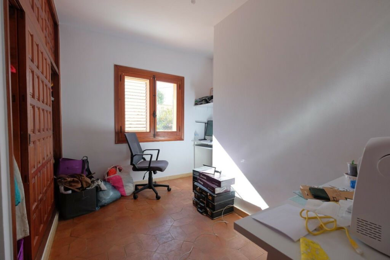
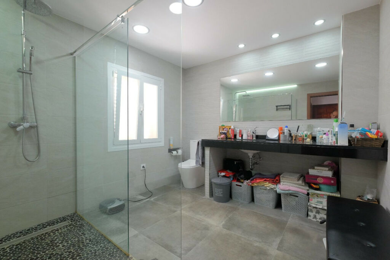
Villa of 426m2 with a large plot of 2․752m2 near the center of Calpe.~~This spectacular villa offers many possibilities: it is ideal to accommodate a large family, rent it as a tourist property or even transform it into a charming hotel. Its location is magnificent, just 500 meters from the center of Calpe and 1․5 km from the beaches; Supermarkets and schools are less than 1 km away, so you can easily reach them on foot. You will not find a house as spacious and close to all services in Calpe.~~The villa is currently divided into two buildings, a main house of 391m2 and a guest apartment next to the pool with an area of 35m2.~~The layout of the main house consists of two independent floors with an identical layout: Large living-dining room with fireplace, 4 double bedrooms, 2 bathrooms, separate kitchen and a large glazed terrace with an area of approximately 40m2. On the ground floor, the kitchen and one of the bathrooms have been renovated. On the upper floor there is a very private solarium with stunning views of the Peñón de Ifach and the mountains surrounding Calpe.~~The layout of the guest apartment consists of a living-dining room, an open kitchen, a bedroom and a bathroom with shower. This apartment has a large covered terrace with access to the 13x5m2 pool where you can enjoy good times in company. There is also an outdoor barbecue and garden areas.~~The villa is fully south facing and is sunny all day long. It has easy indoor parking, you can park about 8 cars without any problem, you will not have parking problems when you invite your friends and family.~~An additional advantage of this villa is that there is the possibility to separate the plot of 2․752 m2 to build a second house, there is plenty of space available.

Características y servicios

Pool

  • Communal
  • Private

Views

  • Sea

Features

  • Private Terrace
  • Utility Room

Furniture

  • Fully Furnished

Utilities

  • Telephone
  • Drinkable Water

Detalles de la propiedad

Referencia
4CR5079790
Tipo
Detached Villa
Estado
En venta
Dormitorios
9
Baños
5
Superficie construida
426 m²
Parcela
2,725 m²
Provincia
Alicante
Ciudad
Calpe
Zona
Costa Blanca

Propiedades similares