Descripción
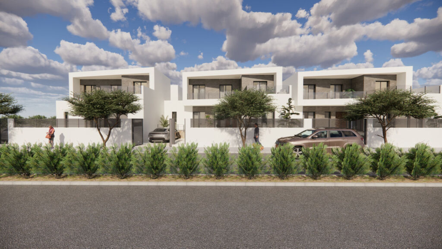
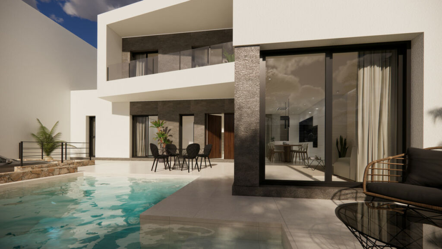
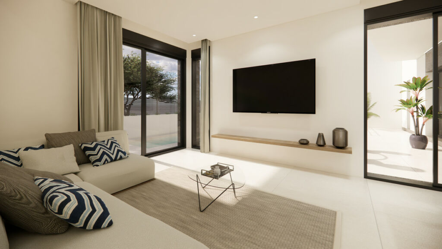
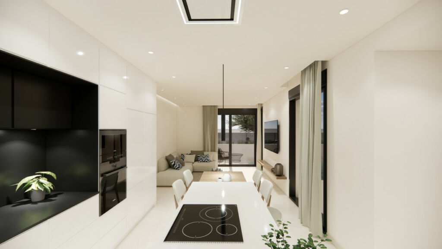
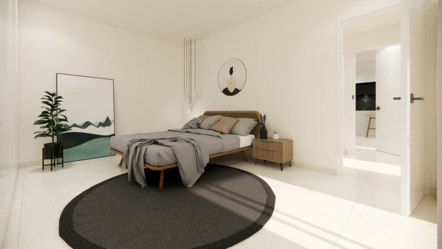
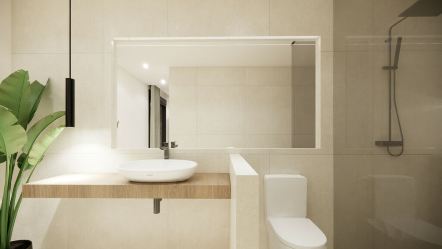
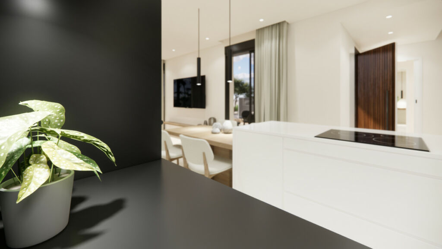
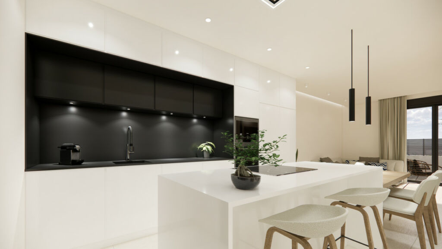
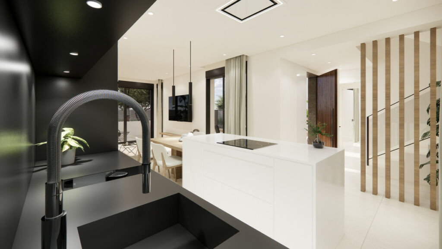
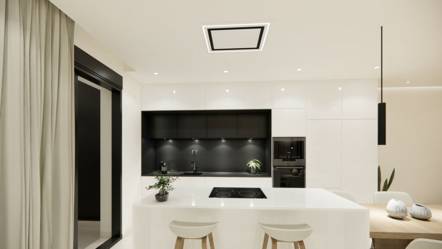
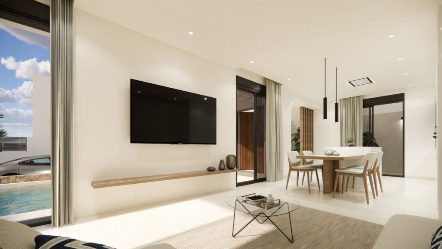
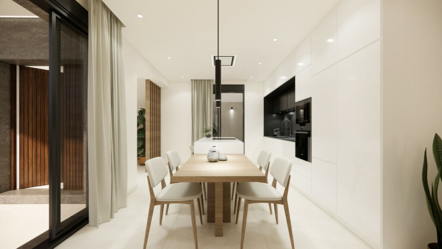
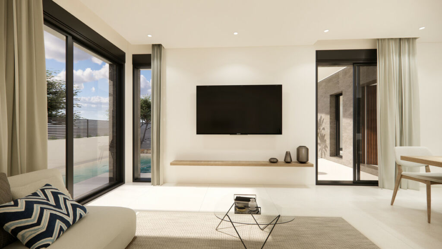
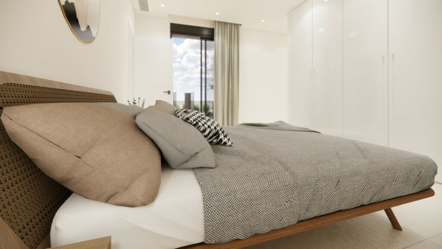
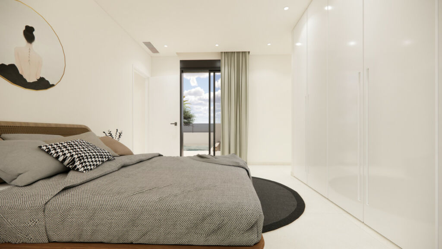
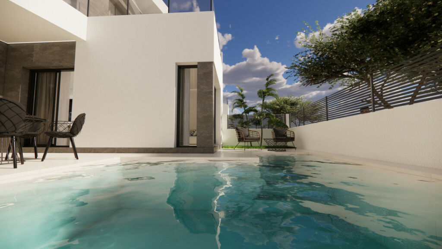
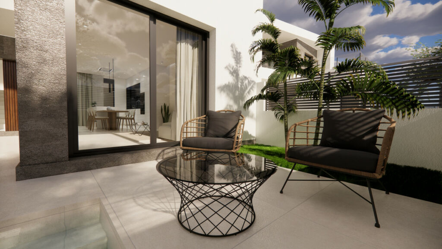
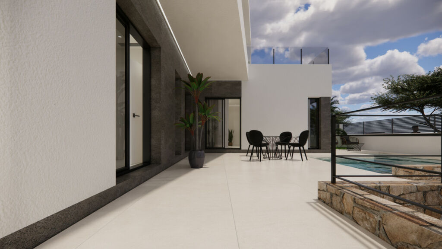
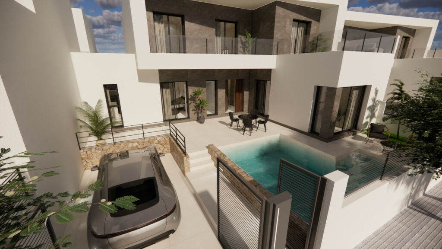
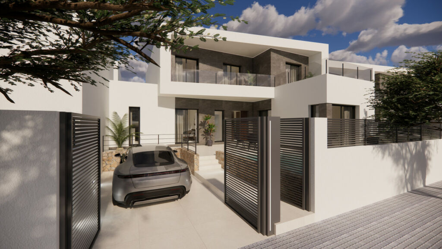
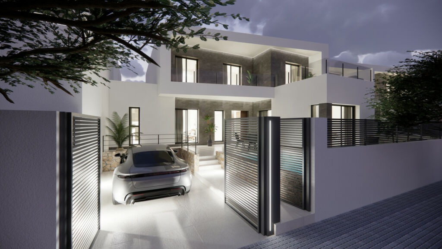
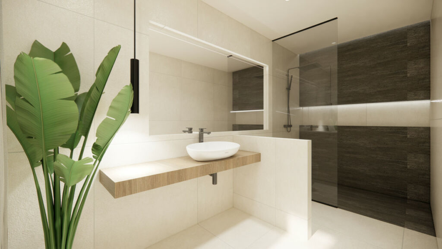
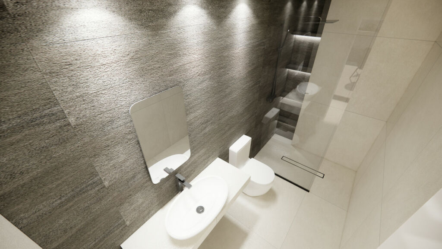
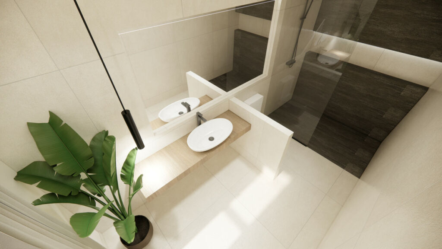
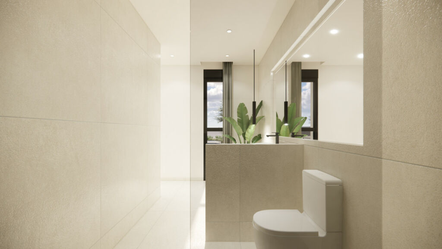
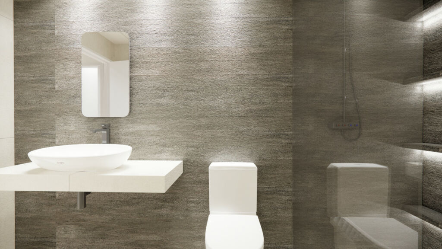
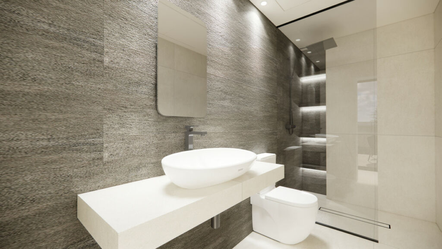
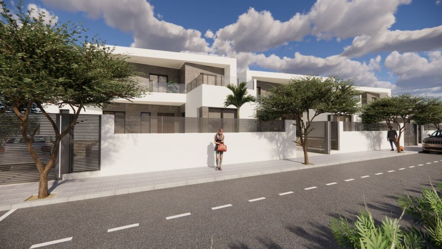
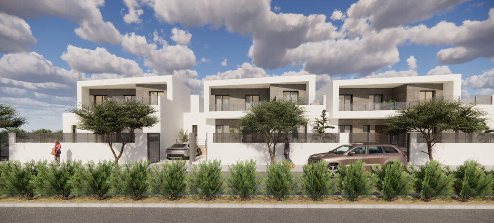
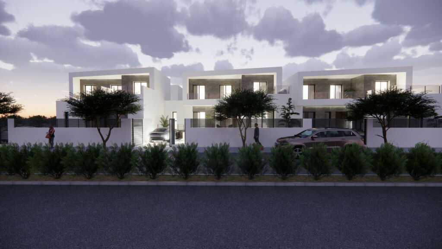
New Development: Prices from 425․000 € to 450․000 €. [Beds: 3 - 3] [Baths: 3 - 3] [Built size: 165․00 m2 - 165․00 m2] Luxury Villas with Modern Design and High-Quality Features These six villas feature a robust and modern design, with a foundation built on a reinforced concrete slab and walls made of reinforced concrete for superior strength. The unidirectional structure is composed of pillars, flat beams, and reinforced concrete joists, providing stability and durability. The double hollow brick enclosure, combined with an internal chamber and insulation panels, ensures optimal energy efficiency and comfort. Inside, the homes are finished with smooth paint on walls and ceilings, offering a clean and contemporary aesthetic. Bathrooms and kitchens are fitted with false plaster ceilings, and the entire house is illuminated with both direct and indirect LED lighting. The terraces and common areas are adorned with high-quality, non-slip stoneware flooring, ensuring both safety and style. Exterior walls feature a single-layer coating with porcelain tiling, while the interior boasts top-quality laminate flooring. The bathrooms and kitchen are equipped with premium tiling, and the homes are fitted with lacquered aluminum exterior carpentry that includes thermal break technology and double-glazed windows with CLIMALIT-type air chambers, ensuring excellent insulation. Balcony railings are designed in aluminum locksmithing with safety glass for added security and aesthetic appeal. The interior carpentry includes an armored access door with a high-security lock, lacquered moldings, and smooth entry doors with brass handles and locks. The plumbing installation is neatly suspended from the ceiling, utilizing thermoplastic or approved pipes. The bathrooms feature top-quality sanitary appliances, including suspended sinks, countertop sinks, shower trays, and glass screens. The electrical installation supports television sockets in living rooms and bedrooms, along with provisions for cable television and antennas. The fully furnished kitchen comes with high and low cabinets, a sink, and a porcelain or similar countertop. Additionally, the villas include an aerothermal heating system and pre-installation for ducted air conditioning, ensuring comfort year-round. This design offers a blend of elegance, functionality, and modern technology, providing a luxurious living experience.


 English
 Polski
 Deutsch