Detached Villa Sotogrande Alto Cádiz - imagen 1
Detached Villa Sotogrande Alto Cádiz - imagen 2
Detached Villa Sotogrande Alto Cádiz - imagen 3
Detached Villa Sotogrande Alto Cádiz - imagen 4
Detached Villa Sotogrande Alto Cádiz - imagen 5
Detached Villa Sotogrande Alto Cádiz - imagen 6
Detached Villa Sotogrande Alto Cádiz - imagen 7
Detached Villa Sotogrande Alto Cádiz - imagen 8
Detached Villa Sotogrande Alto Cádiz - imagen 9
Detached Villa Sotogrande Alto Cádiz - imagen 10
Detached Villa Sotogrande Alto Cádiz - imagen 11
Detached Villa Sotogrande Alto Cádiz - imagen 12
Detached Villa Sotogrande Alto Cádiz - imagen 13
Detached Villa Sotogrande Alto Cádiz - imagen 14
Detached Villa Sotogrande Alto Cádiz - imagen 15
Detached Villa Sotogrande Alto Cádiz - imagen 16
Detached Villa Sotogrande Alto Cádiz - imagen 17
Detached Villa Sotogrande Alto Cádiz - imagen 18
Detached Villa Sotogrande Alto Cádiz - imagen 19
Detached Villa Sotogrande Alto Cádiz - imagen 20
Detached Villa Sotogrande Alto Cádiz - imagen 21
Detached Villa Sotogrande Alto Cádiz - imagen 22
Detached Villa Sotogrande Alto Cádiz - imagen 23
Detached Villa Sotogrande Alto Cádiz - imagen 24
Detached Villa Sotogrande Alto Cádiz - imagen 25
Detached Villa Sotogrande Alto Cádiz - imagen 26
Detached Villa Sotogrande Alto Cádiz - imagen 27
Detached Villa Sotogrande Alto Cádiz - imagen 28
Detached Villa Sotogrande Alto Cádiz - imagen 29
Detached Villa Sotogrande Alto Cádiz - imagen 30
Detached Villa Sotogrande Alto Cádiz - imagen 31
Detached Villa Sotogrande Alto Cádiz - imagen 32
Detached Villa Sotogrande Alto Cádiz - imagen 33
Detached Villa Sotogrande Alto Cádiz - imagen 34
Detached Villa Sotogrande Alto Cádiz - imagen 35
Detached Villa Sotogrande Alto Cádiz - imagen 36
Detached Villa Sotogrande Alto Cádiz - imagen 37
Detached Villa Sotogrande Alto Cádiz - imagen 38
Detached Villa Sotogrande Alto Cádiz - imagen 39
Detached Villa Sotogrande Alto Cádiz - imagen 40
Detached Villa Sotogrande Alto Cádiz - imagen 41
Detached Villa Sotogrande Alto Cádiz - imagen 42
Detached Villa Sotogrande Alto Cádiz - imagen 43
Detached Villa Sotogrande Alto Cádiz - imagen 44
Detached Villa Sotogrande Alto Cádiz - imagen 45
Detached Villa Sotogrande Alto Cádiz - imagen 46
Detached Villa Sotogrande Alto Cádiz - imagen 47
Detached Villa Sotogrande Alto Cádiz - imagen 48
Detached Villa Sotogrande Alto Cádiz - imagen 49
Detached Villa Sotogrande Alto Cádiz - imagen 50
Detached Villa Sotogrande Alto Cádiz - imagen 51
Detached Villa Sotogrande Alto Cádiz - imagen 52
Detached Villa Sotogrande Alto Cádiz - imagen 53
Detached Villa Sotogrande Alto Cádiz - imagen 54
Detached Villa Sotogrande Alto Cádiz - imagen 55
Detached Villa Sotogrande Alto Cádiz - imagen 56
Detached Villa Sotogrande Alto Cádiz - imagen 57
Detached Villa Sotogrande Alto Cádiz - imagen 58
Detached Villa Sotogrande Alto Cádiz - imagen 59
Detached Villa Sotogrande Alto Cádiz - imagen 60
Detached Villa Sotogrande Alto Cádiz - imagen 61
Detached Villa Sotogrande Alto Cádiz - imagen 62
Detached Villa Sotogrande Alto Cádiz - imagen 63
Detached Villa Sotogrande Alto Cádiz - imagen 64
Detached Villa Sotogrande Alto Cádiz - imagen 65
En venta

Detached Villa Sotogrande Alto Cádiz

Costa del Sol, Sotogrande Alto, Cádiz, Spain

€5,750,000
5
Dormitorios
5
Baños
1,900
Construidos m²
3,500
Parcela m²

Descripción

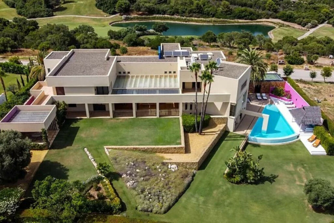
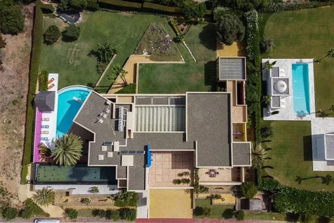
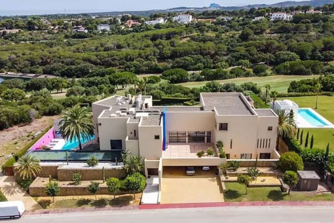
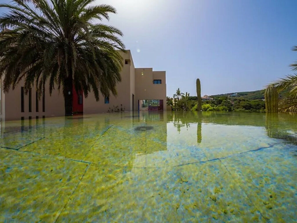
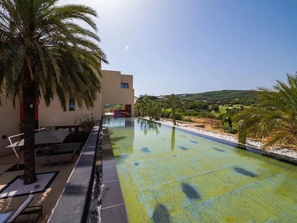
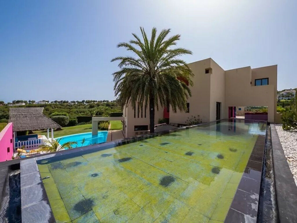
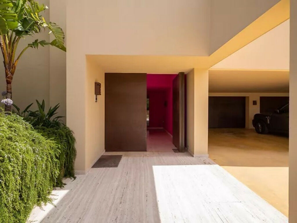
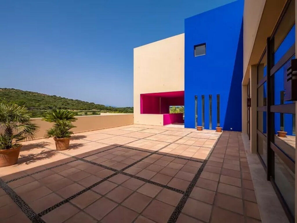
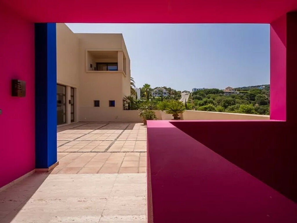
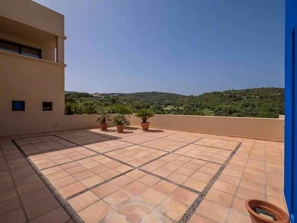
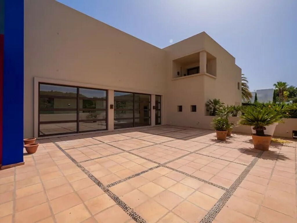
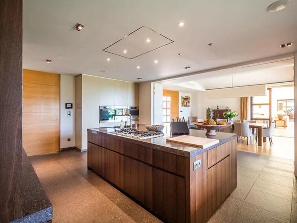
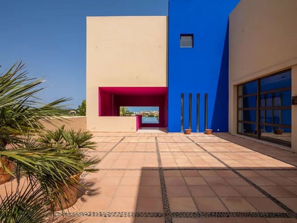
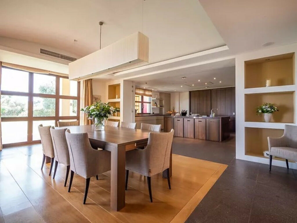
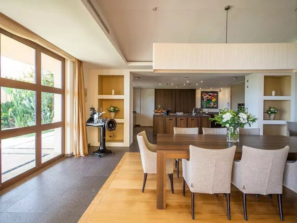
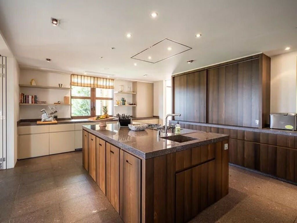
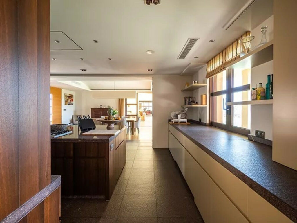
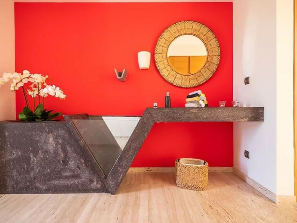
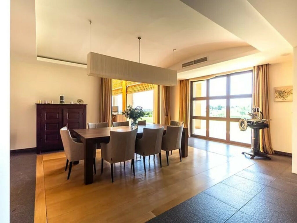
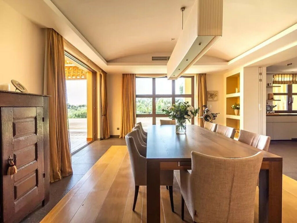
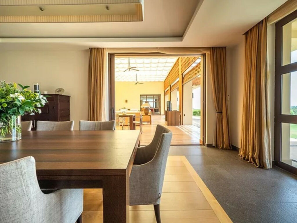
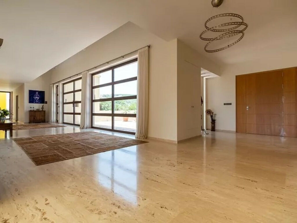
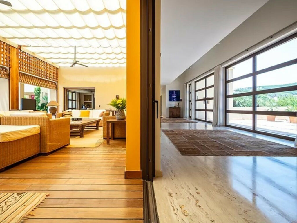
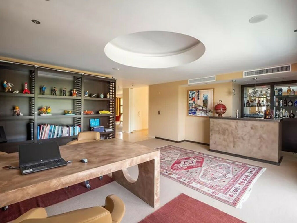
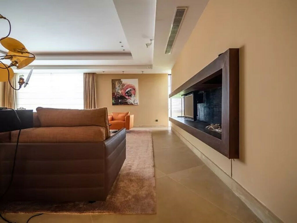
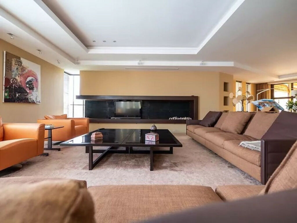
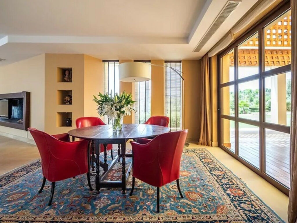
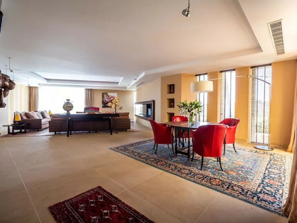
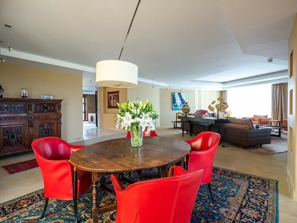
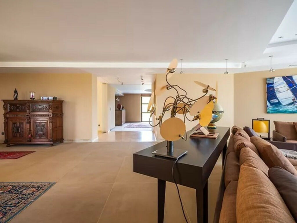
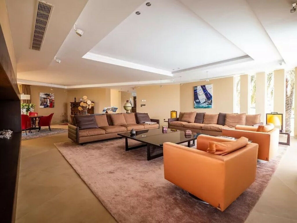
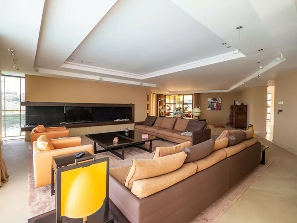
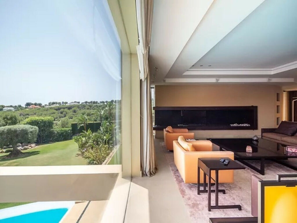
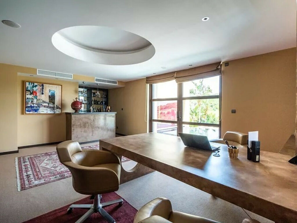
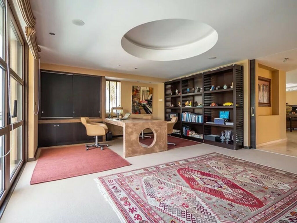
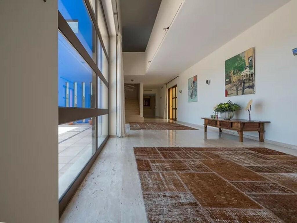
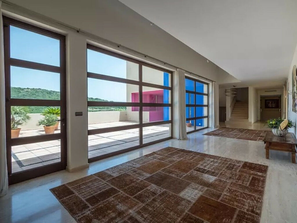
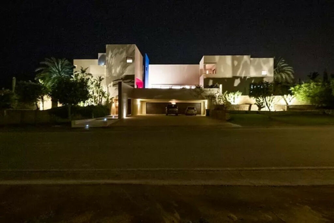
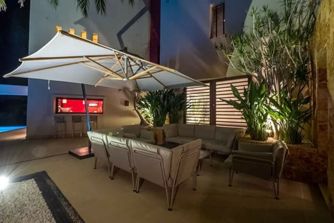
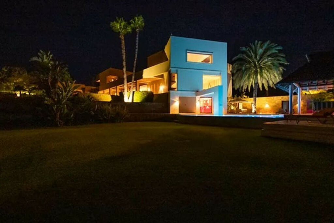
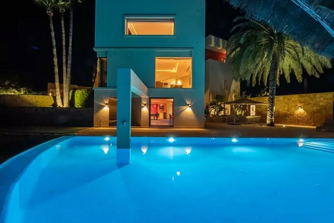
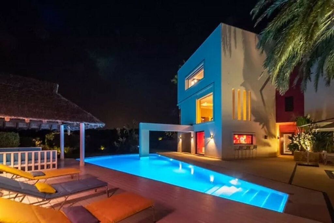
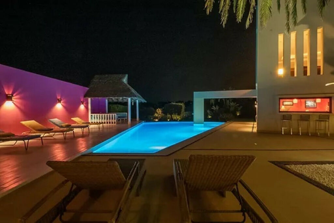
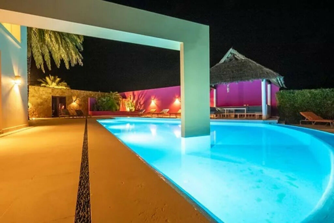
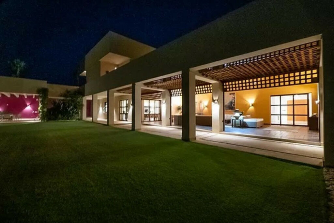
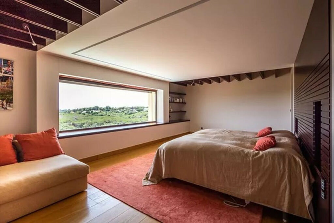
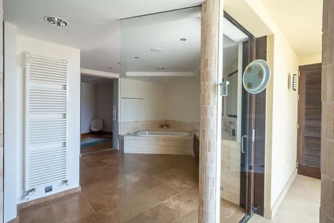
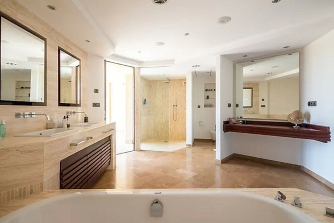
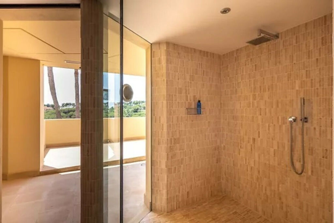
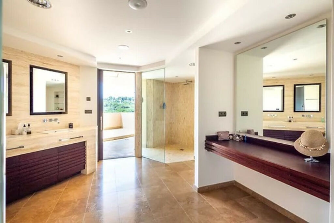
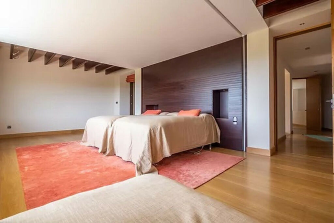
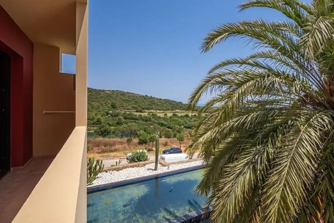
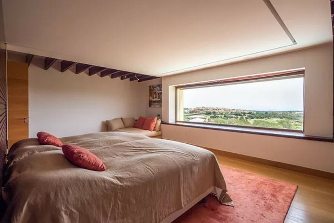
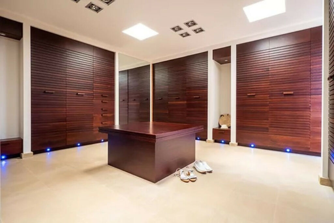
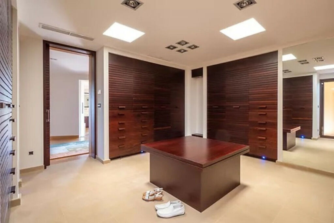
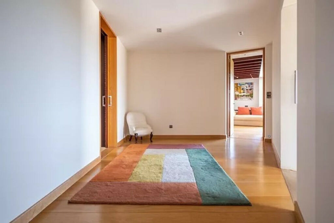
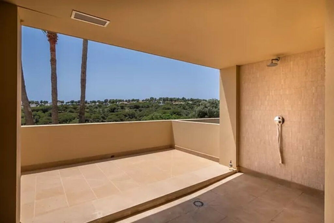
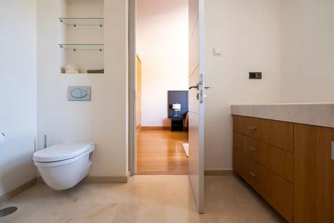
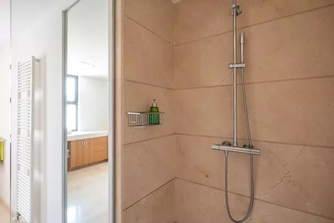
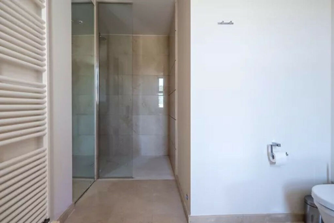
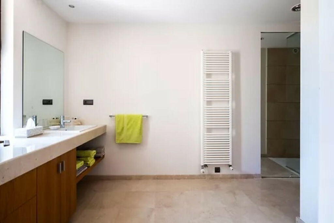
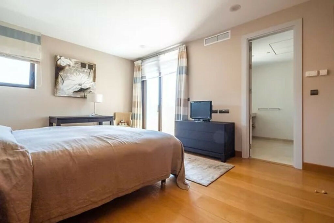
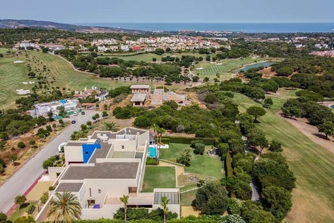
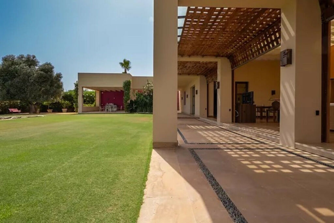
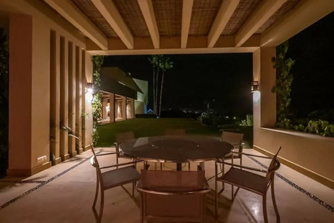
Luxury villa itself is located in a closed and gated community, at the end of a cul-de-sac and at the entrance of the world renown Club Reserva de Sotogrande Golf Cours Lower Floor The lower floor consists on one side of the house for housekeeping quarters with living room, kitchenette and separate toilet, bedroom, bathroom and spacious patio. In between is a 6 car garage and hobby room. The south side has a cinema room, massage room, wine cellar, pool/bar room as well as an extensive gym area, inside jacuzzi, Klafs Swedish sauna with infrared. Upper Floor The upper floor consists of all the 5 bedrooms with ensuite bathrooms, each properly designed with refreshing ideas and little surprises. The east wing is reserved for the Master Suite, consisting of the bedroom with panoramic window to the sea, rising tv screen in front of the bed, ensuite bathroom with terrace and outdoor shower. The walk-in closet is custom designed with wooden cabinets. There are safety doors and secret separations for children's safety. Ground Floor Entering the ground floor, the massive entrance door gives the sense of proportion that is kept throughout this mansion. There is a long corridor/gallery connecting the east wing with the tremendous living area and the study to the west wing's dining area. Sliding doors separating the dining room and the spacious kitchen with top of the line equipment. Behind is the wet kitchen with a walk-in freezer, larder room, separate laundry room and the designed guest wash room. Outside The main rooms, decorated with the nicest Georgetti furniture and kitchen all have access to the outdoor with certain areas having the Barragan-specific strong colours. Bright walls accentuate the space on the terraces near the Koi pond and the sun protected outside BBQ area, which connects to a split level garden with fountain and strong color wall surrounding, protected to wind and offering total privacy. The infinity swimming pool with stunning Siccis mosaic, IPE wooden terrace and Mexican style hut. On sunny periods the outside blends with the inside, the lights and shadows play like an artist canvas. The most dramatic style part of this mansion is the spacious outdoor living area with glass roof and electric sculpted lattice shutters which play with ever changing quality of light and shade from roof and front part separating the garden without taking away the sea view. Concept The concept of this Mansion is inspired on the great Mexican architect Louis Barragan and the Californian architect Ricardo LEGORETTA, but effectively designed and fully decorated by "Femont-Galvan designers" from Marbella. This unique luxury Mansion is located south facing the extensive coastline with splendid views to the sea and the African border and surrounded by the famous 18 holes golfcours "La Reserva de Sotogrande" and neighbor to the "Valderama" championship course.

Características y servicios

Setting

  • Frontline Golf
  • Close To Port
  • Close To Sea
  • Close To Schools
  • Close To Marina

Orientation

  • South East
  • South

Condition

  • Excellent

Pool

  • Private

Climate Control

  • Pre Installed A/C
  • Hot A/C
  • Cold A/C
  • Central Heating
  • Fireplace
  • U/F Heating

Views

  • Sea
  • Mountain
  • Golf

Features

  • Covered Terrace
  • Lift
  • Fitted Wardrobes
  • Satellite TV
  • WiFi
  • Gym
  • Sauna
  • Games Room
  • Guest House
  • Storage Room
  • Basement
  • Staff Accommodation
  • Fiber Optic
  • Utility Room
  • Ensuite Bathroom
  • Marble Flooring
  • Bar
  • Barbeque
  • Double Glazing

Furniture

  • Optional

Kitchen

  • Fully Fitted

Security

  • Gated Complex
  • Entry Phone
  • 24 Hour Security
  • Electric Blinds
  • Alarm System
  • Safe

Parking

  • Garage
  • More Than One

Category

  • Luxury

Detalles de la propiedad

Referencia
4CR4095901
Tipo
Detached Villa
Estado
En venta
Dormitorios
5
Baños
5
Superficie construida
1,900 m²
Parcela
3,500 m²
Provincia
Cádiz
Ciudad
Sotogrande Alto
Zona
Costa del Sol

Propiedades similares