Descripción
Unique home for a unique family
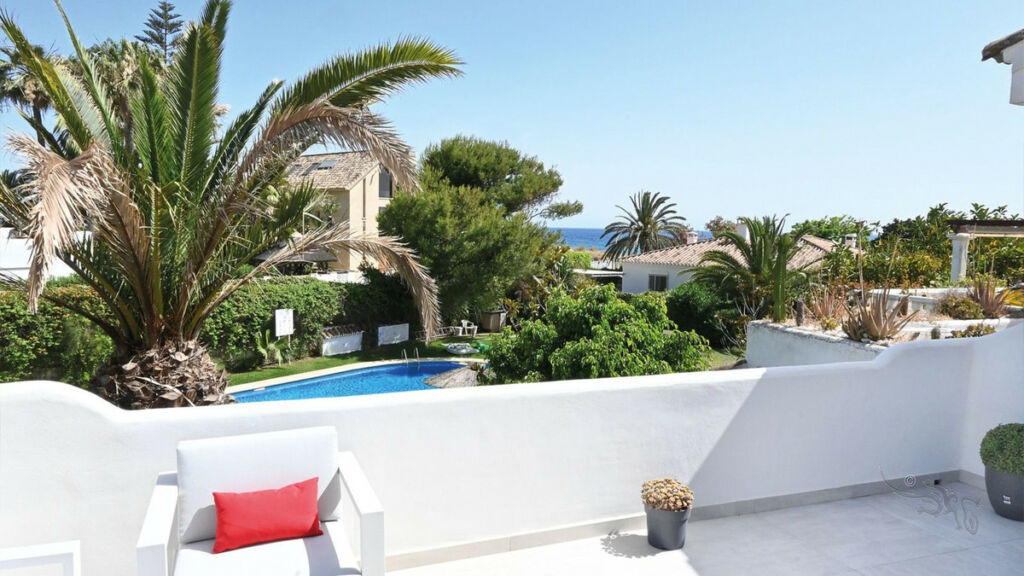
Perched to capture sweeping panoramic views, this stunning multi-level residence offers the perfect blend of luxury, comfort, and endless potential. Designed to maximize both privacy and scenery, every level of the home showcases breathtaking vistas through expansive windows and thoughtfully positioned outdoor spaces.
Inside, you'll find generous open-concept living areas filled with natural light, soaring ceilings, and seamless flow between the living room, dining area, and a beautifully appointed kitchen — ideal for entertaining or everyday living. Multiple living spaces across different levels provide flexibility for family gatherings, quiet retreats, or hosting guests in style.
Step outside and experience true indoor-outdoor living. Spacious decks and patios create the perfect setting for morning coffee, sunset dinners, or weekend celebrations — all framed by incredible views. The backyard offers ample room to design and build your dream pool, creating a private resort-style oasis tailored to your lifestyle.
For those seeking extra space to personalize, there's plenty of room to add a custom man cave, workshop, or creative studio — the possibilities are endless.
With its elevated position, versatile layout, and exceptional outdoor potential, this beautiful multi-level home is more than a place to live — it's a canvas for your dream lifestyle.
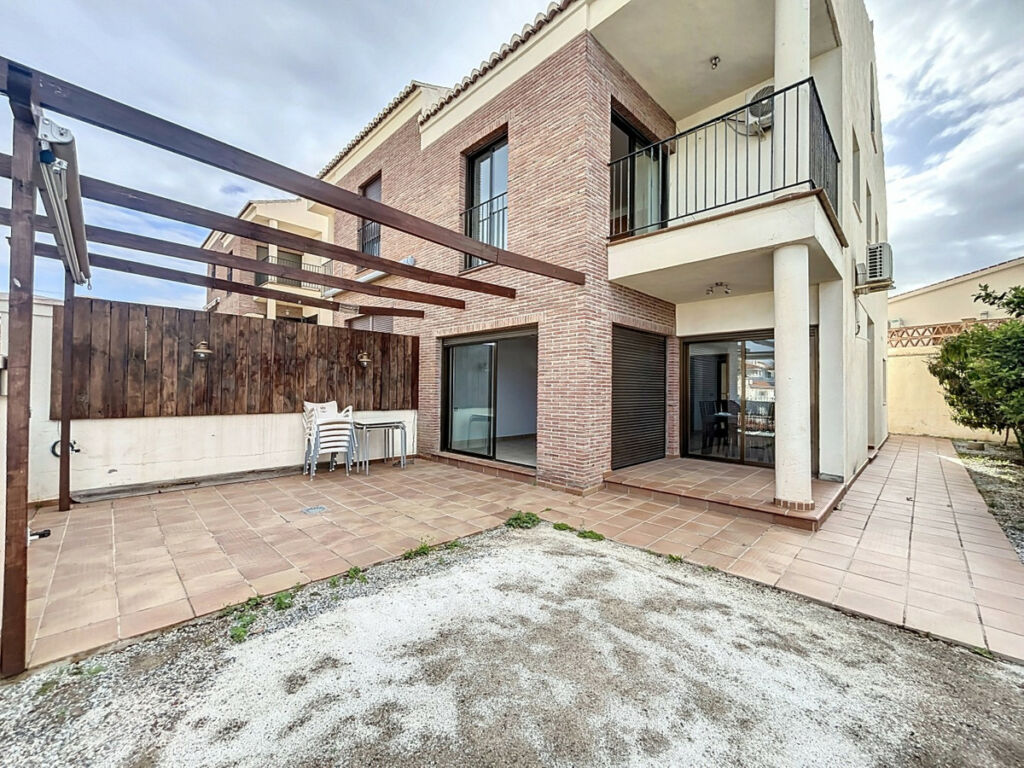
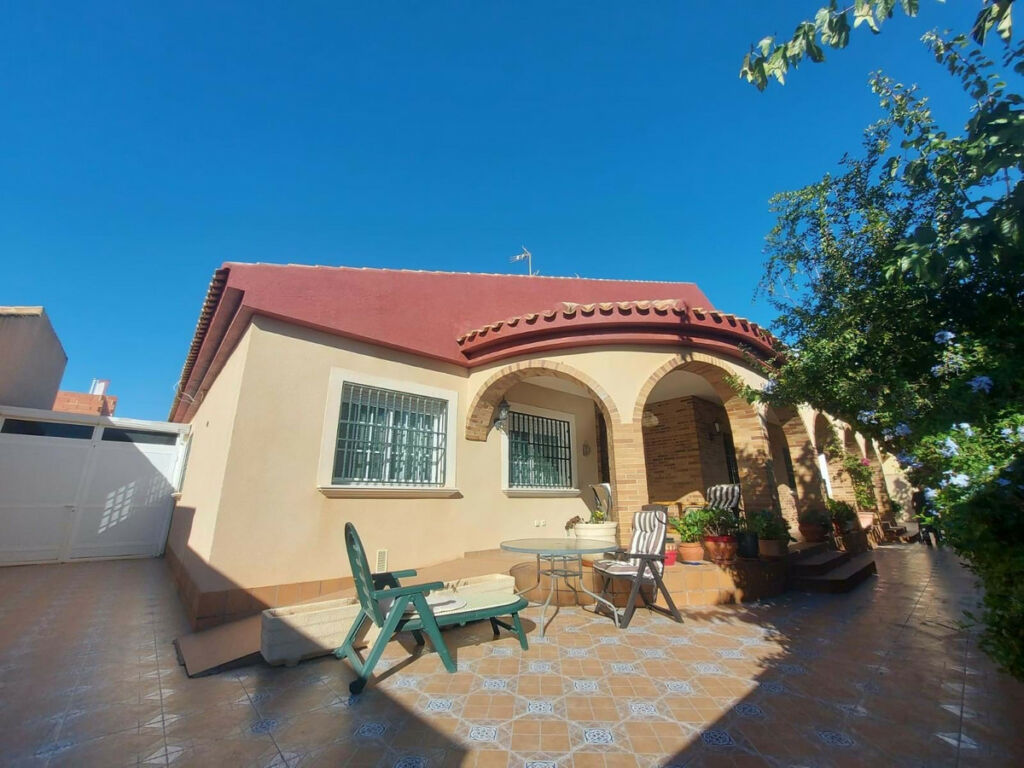
Magnificent semi-detached home with privileged panoramic views of the sea and mountains, distributed over several levels and designed to make the most of light, space, and its surroundings.
The property is accessed via the main floor, where you are welcomed by a spacious and elegant entrance hall with a guest toilet. The modern, fully equipped kitchen has direct access to the terrace. The dining room connects to a fantastic summer dining area with a pergola and awning. The living room flows into a covered terrace currently arranged as a cozy sitting room with panoramic views and featuring an elegant double-sided fireplace that adds warmth and character to both spaces.
The entire floor has direct access to a splendid, generously sized terrace covered with a wooden pergola and two awnings. It features a charming decorative fountain and large planters, creating an ideal space for relaxation and entertaining. From the kitchen, there is also access to a practical covered patio with an auxiliary area equipped with refrigerators and a countertop.
On the first floor, there is a large double bedroom with a walk-in closet and sitting area, along with a full bathroom with a shower cabin, all enjoying spectacular views. There is also another double bedroom, currently used as an office, with built-in wardrobes and its own en-suite bathroom.
The upper floor houses a charming attic-style bedroom with a balcony and awning, offering beautiful views of the sea and mountains, as well as its own full bathroom.
On the -1 level, you will find a garage with space for two cars and a wood storage area, extensive built-in storage cabinets, a service room with bathroom, laundry area, and a living-room-style space with direct access to the garden via a separate staircase. The home also features a convenient dumbwaiter connecting the -1 level with the first floor, enhancing daily functionality.
On the -2 level, there is the machinery room (air conditioning units, water softener, and boiler) and a large area with great potential, ideal for enclosing with glass and transforming into a spectacular sea-view gym.
A unique property distinguished by its views, spaciousness, layout, and outdoor areas — perfect for those seeking quality of life in a privileged setting.


 English
 Polski
 Deutsch